
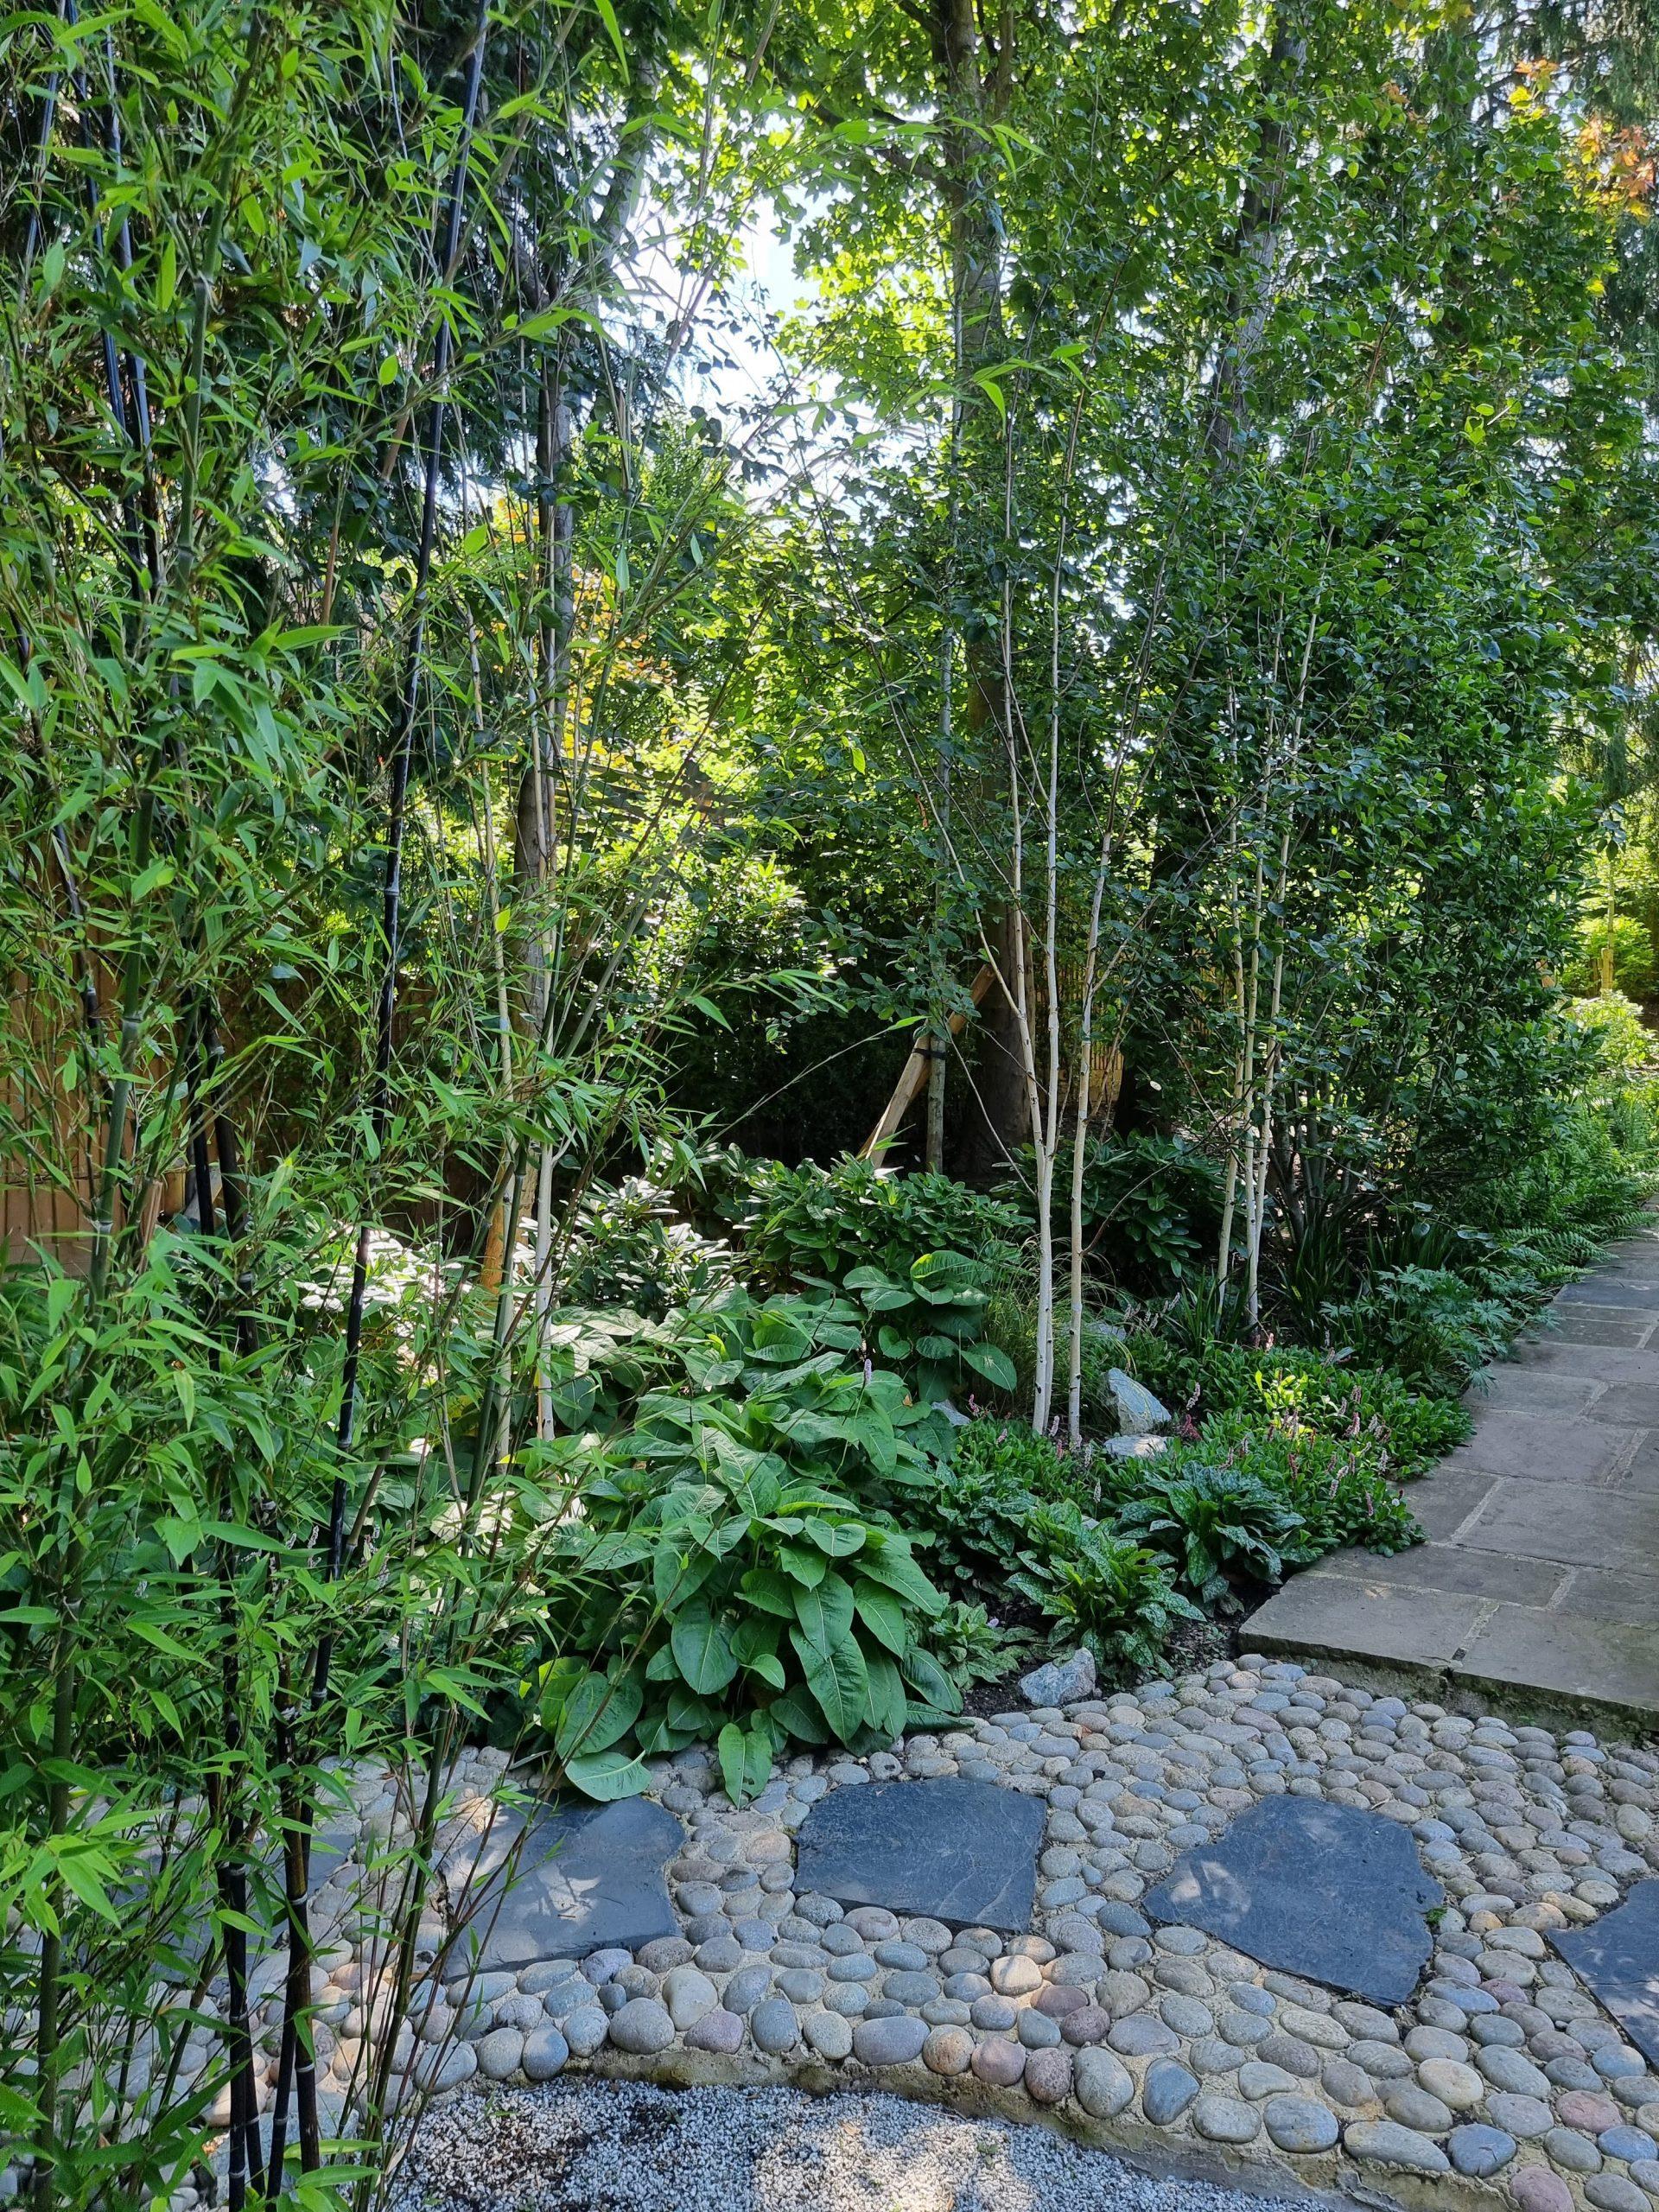
Courtyard composure: how to plan a refined small garden that feels spacious
Courtyard composure: how to plan a refined small garden that feels spacious
A well planned courtyard can feel calm, generous and beautifully composed, even when the footprint is tight. The key is to lead with a clear idea, then let materials, circulation and planting follow with restraint and purpose. Done well, a compact London courtyard or basement garden becomes a serene extension of the home, working in daylight and in the evening, through every season.
Roberto Silva’s approach is concept-first and planting-led. Structure is resolved before soft layers are introduced, and light is treated as a material in its own right. What follows translates that method into practical steps you can use to plan a refined courtyard that reads larger than it is.
Begin with a governing idea
Every successful small garden starts with one strong idea that organises everything else. It might be a quiet axis from kitchen to a sculptural pot; a room-like terrace with a single tree as anchor; or a palette of pale surfaces and glazed accents that lift a basement lightwell. Once agreed, the idea sets proportion, routes, materials and planting rhythm so the whole composition feels intentional rather than pieced together.
During an on-site consultation Roberto tests options against real constraints such as wind exposure, nearby services, drainage points and loading in the case of basements. This early clarity prevents costly mid-build changes and helps contractors price accurately.
Resolve circulation, thresholds and levels
Generosity in a small space comes from movement that feels effortless. Map the primary route out from the interior and keep it clear. Treat thresholds carefully so inside and out read as one plane where feasible, adjusting steps and falls so water drains away from the house without breaking the visual flow. In basements, steps should be shallow, consistent and aligned on a focal point. Where levels change, integrate landings as small moments for a bench, a pot or a view back to the house. Keep edges slim and lines crisp so the eye can travel cleanly
Choose a restrained materials palette that lifts light
Use one or two repeated materials for unity. Pale porcelain paving is excellent for shaded courtyards, providing a refined, slip-resistant surface that bounces light. Yorkstone offers a timeless, natural grain that suits period properties. Glazed tiles, used sparingly as a cladding or feature, add a subtle shimmer that enlivens shade.
Surfaces should be detailed for drainage and longevity. Falls, hidden gulleys and permeable joints keep patios drier and cleaner. Keep metalwork powder-coated in a single tone so planters, screens and lighting read as one family rather than a mix of parts. For more on finishes and layout, see our guidance on garden paving and patio design.
- Consider pale porcelain where light is limited.
- Repeat a maximum of two materials across floor, steps and edges.
Specify discreet drainage that does not interrupt key lines
Integrate privacy without heaviness
In London, privacy is essential, but heavy boundaries can shrink a small space. Treat screening as part of the composition. Slatted timber filters views; powder-coated metal panels add a slim, architectural line; and climbers on tensioned wires green the vertical plane without bulk. Pleached trees can also provide elegant coverage where there is sufficient root space and light. Boundaries are an ideal place to absorb function. Bin stores, bike sheds and outdoor kitchens can sit within a run of cladding so they vanish into the backdrop
Make planting do the spatial work
Roberto’s planting is the architecture of the garden. Use the 70/30 principle to create year-round texture and calm. Typically, 70 percent of the scheme is structural and repeated – evergreen shrubs, clipped forms, grasses and reliable perennials. The remaining 30 percent is accent and seasonal flourish – bulbs, scented shrubs near doors, and perennials that bring rhythm through spring and late summer.
In shade, lead with strong leaf form and layered greens: ferns, mossy groundcovers, hellebores, Sarcococca for winter scent, and evergreen climbers such as Trachelospermum. In brighter courtyards, interleave airy grasses with repeated perennials so movement and lightness remain central. For tailored ideas, explore our approach to planting schemes that favour texture and longevity.
Plan for drainage, services and discreet storage
Compact gardens succeed when the practicalities are invisible. Confirm drain locations and gradients before laying stone. Allow for irrigation lines to containers and borders if maintenance time is limited. Integrate a slim store for cushions and tools beneath a bench or within a boundary run so surfaces stay clear. Plan pump access and housings from the outset if a water feature is desired; reflective bowls and slim rills provide movement without consuming space.
Design for evening composure
Warm, low uplighting extends use and gives a courtyard its night-time character. Focus light on foliage, vertical planes and thresholds rather than flooding the area. A pair of small uplights catching the underside of a multi-stem shrub can make the space feel twice as deep after dark. Keep colour temperature warm so pale paving glows softly rather than glaring.
A simple layout sequence that works
When you are wondering how to plan a courtyard or how to lay out a small garden, a clear sequence helps:
- Set the concept and key sightlines from the interior.
- Fix circulation lines, thresholds, levels and drainage.
- Choose one light-boosting primary surface and one secondary accent.
- Resolve privacy and integrate storage into boundaries.
- Compose the planting matrix using the 70/30 structure-to-accent rule.
- Add warm, focused lighting to verticals and foliage.
For a wider look at small-space strategy, you may find our small garden designs overview useful.
Common disadvantages of courtyards, managed well
Courtyards can suffer from limited light, downdrafts, damp corners and acoustic echo. They can also feel overlooked. Each has a design response. Pale surfaces and glazed accents counter low light. Vertical greening and slatted screens temper wind and views. Good falls, breathable joints and air gaps reduce damp. Planting mass and water soften sound. With the basics addressed early, these spaces become calm and resilient.
Gentle do and don’t guidance
- Do begin with a single idea and repeat materials.
- Do prioritise structure, circulation and drainage before you plant.
- Do choose evergreen framework and layer seasonal interest.
- Don’t overfill with pots or furniture that pinch movement.
- Don’t mix too many finishes; restraint makes small spaces feel larger.
- Don’t rely on floodlighting; use warm, low fittings to build atmosphere.
FAQ
How do I plan a courtyard? Start with a governing idea, then resolve movement, thresholds and levels. Select a restrained materials palette that lifts light, integrate privacy within boundaries, and build a planting matrix using the 70/30 structure-to-accent balance. Test all decisions against drainage, services and maintenance.
How do I make a courtyard garden pretty without clutter? Lead with texture and proportion rather than decoration. Repeat evergreen structure, add a few scented or seasonal highlights near seating, and use pale, refined surfaces. Keep storage discreet so surfaces remain calm.
What are the disadvantages of a courtyard? Light can be limited, wind may swirl, and echo or damp can occur. Each can be mitigated with materials that bounce light, filtered screening, well planned falls and a planting mass that softens sound and air.
How do I lay out my garden? Align a clean route from the interior, set a focal point, and keep furniture out of circulation lines. Group functions into one composition so dining, lounging and cooking feel connected but not congested.
What are the key do’s and don’ts? Do repeat materials, resolve drainage early and prioritise evergreen structure. Don’t over-specify finishes or cram the plan with features; edit for clarity and rhythm.
Work with a collaborative, planting-led designer
Every courtyard and basement garden is unique. An on-site consultation with Roberto Silva clarifies constraints and reveals opportunities, aligning concept, materials and planting so the build runs smoothly into summer. If you are considering a refined courtyard or terrace this season, book an on-site consultation for courtyard planning and summer refinement. Learn more about our garden planning masterplan approach, or explore our courtyard garden ideas for further inspiration.