
INFO
V
Design Process
The design process can be simple in small scale gardens to more complex in a large scale one. Here is a List of services provided by Roberto Silva Landscape and garden design to small and large scale gardens.
In small gardens there is always a short-cut to fit into the client’s budget. Sometimes, a quick sketch can sort many issues instead of a full-scale drawing or a client might just need a plant list instead of a planting plan.
Either way, they all follow a sequence and the basic design process (Stages A to D below) is necessary for most of the gardens. The first part of the design process will give the client a direction for the garden, the following stages can be decided once the first stage is completed.
Stage A: Initial Consultation and Establishing the Brief
People are at the forefront of every design. Each project begins with a consultation with Roberto to discover what you like for instance and what you need from your garden. Whether you want a space to entertain friends, a space for children to play or just an oasis of calm, whatever your dream garden looks like Roberto will listen to your brief down to the last detail and will collaborate with you to make it a reality.
This consultation also allows Roberto to familiarise himself with the site and show a portfolio of his work. A sounding working relationship between the client and garden designer contributes significantly to the success of the project, so the first visit establishes this contact.

At the first visit, we will discuss your requirements, go through a client checklist to establish the brief, look at the site and show a portfolio of work. This can be useful for the client who maybe unsure if they require the full design service or may just feel that there are certain aspects or problems in their garden that will benefit from professional advice.
In addition, we advise on the potential and limitation of the site, including views, levels, aspects, access and preliminaries ideas.
Following our visit, a ‘report’ is sent to the client establishing the brief and the potential of the site. This is an opportunity to confirm these and make alteration as necessary. We will then write to you giving you a quote for the design work you require. If the quote is agreed, a second visit is arranged to carry out a site survey.
Stage B: Survey and Site Analysis
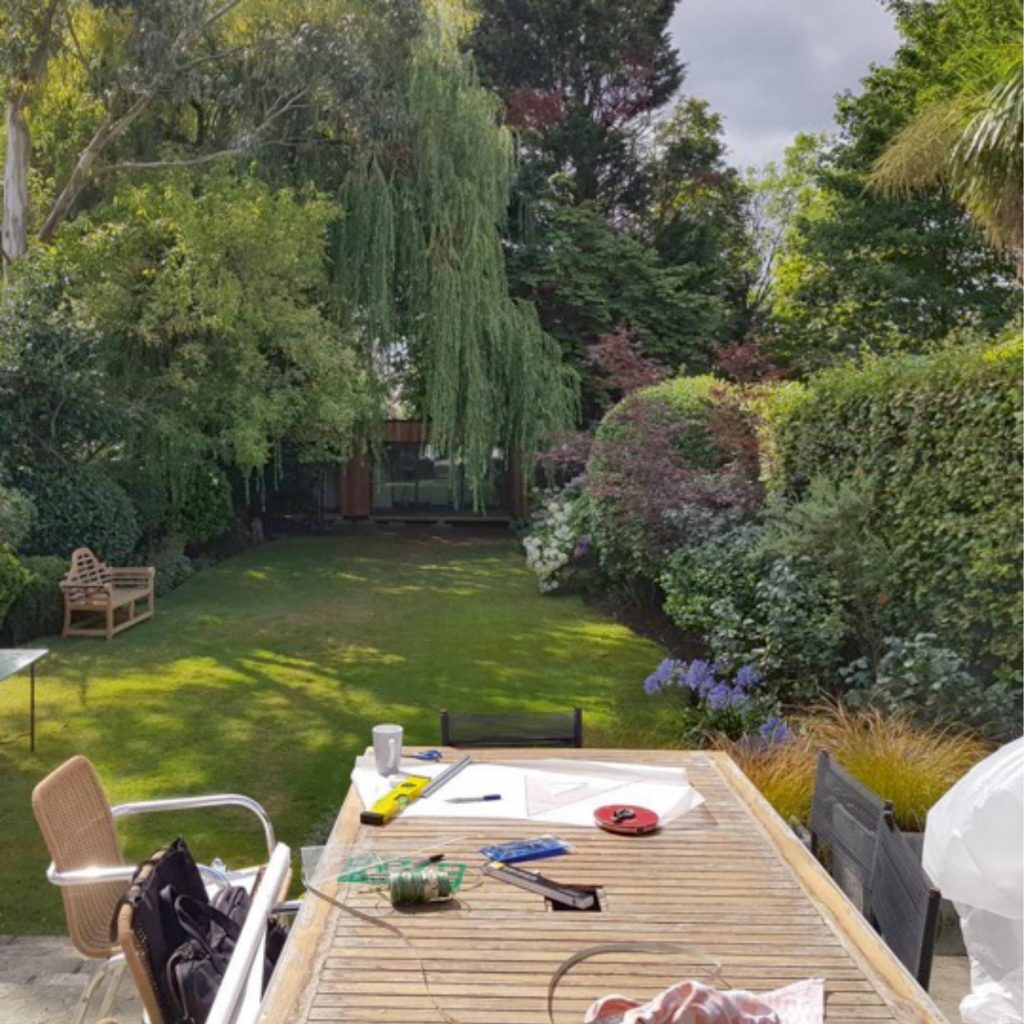
Once we have received a written confirmation to proceed and the contract signed, a second visit is necessary to measure the garden, take the photographs, soil samples, measure the house, access points, windows and other buildings, etc
On a small site where there are no levels we usually do the site measurements. However, on a large and complex site a professional surveyor maybe required.
Once finished we move to sketch proposals
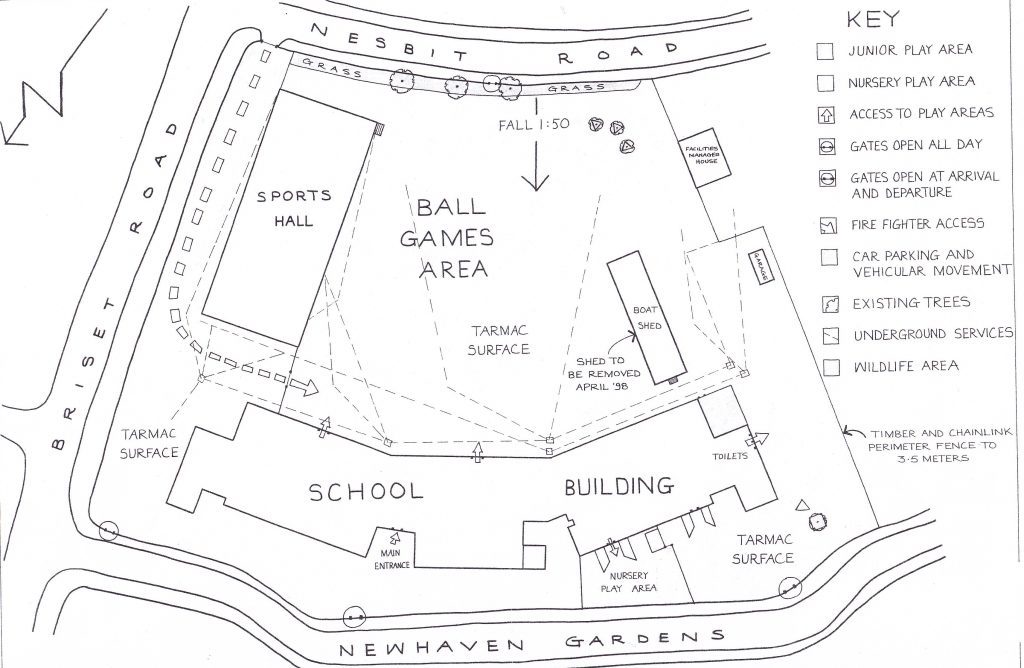
The client can also have the option of supplying us with an accurate survey plan to reduce the amount of time on this visit.
Following the site survey, we draw up the survey and site analysis as the basis for the master plan.
Stage C: Sketched Proposals

Sketches proposals. An interim visit can be arranged before the masterplan is finally drawn. This is an artistic view of the site, showing the lay out of the garden, the position of the hardlandscaping, planting and features. The client can do alterations and addition as necessary at this stage
Once the client choose one of the sketch proposal we move to the masterplan
Stage D: The Masterplan

Good planning at the outset minimises costly and time-waiting mistakes. For this stage of the design process, a masterplan for the whole site is the starting point. This maybe implemented immediately or over several years if the garden is large. The masterplan becomes the starting point and the basis for invitation to tender for landscape contractors whose work we recommend for you to contact or we can do this for you and monitor the work.
Once the client receives the masterplan a quote for stages E-G is sent for approval.
Stage E: Product Information
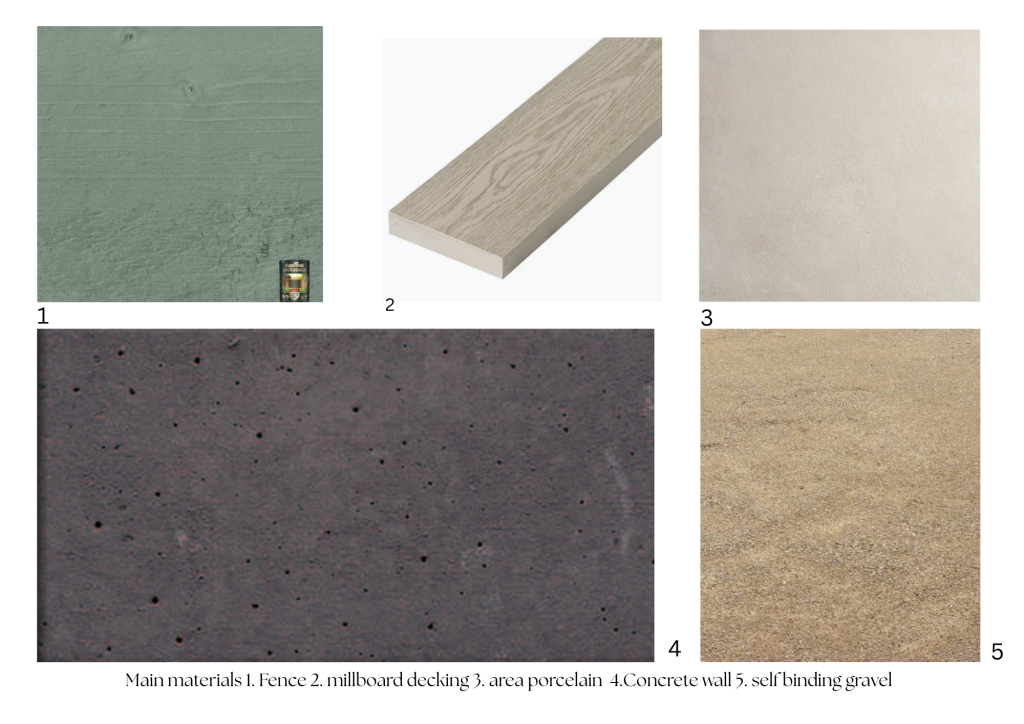
(i) Specification of hard landscaping
Firstly, a written specification of the materials, work schedule and how the garden is going to be constructed. Specification of the project is necessary for quality of the material and workmanship. It also helps the contractor to quote for the job.
(ii) Moodboards
Mood boards are collages of plants and materials that would help the client to visualise the ideas proposed by the designer. They are better presented with the sketches.
Once this finished we move to the elevation stage
Stage F: Elevation

There are several plans drawn at this point of the design process:
(i) Cross section of parts of the garden.
This presents an elevation of the garden, showing the height of all features included in your garden.
Axonometric plan
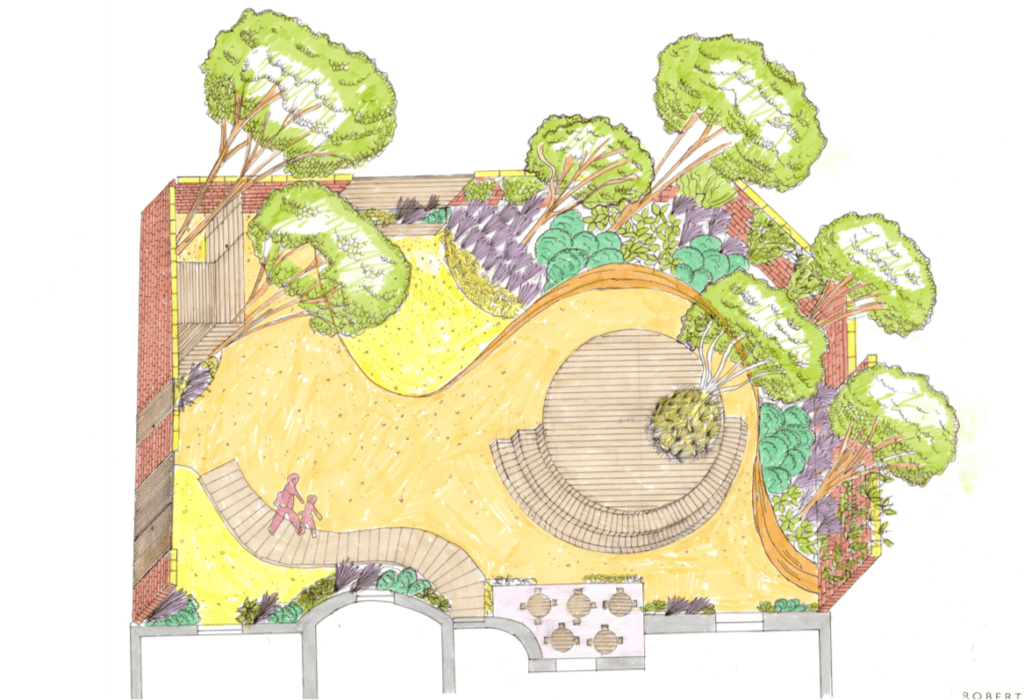
A three-dimensional measures drawing projected up to scale plan, giving height and depth to help showing how the components of the garden relate to each other. If axonometric or any elevation are done before the planting plan, there will be just an impression of the planting composition.
Digital elevation
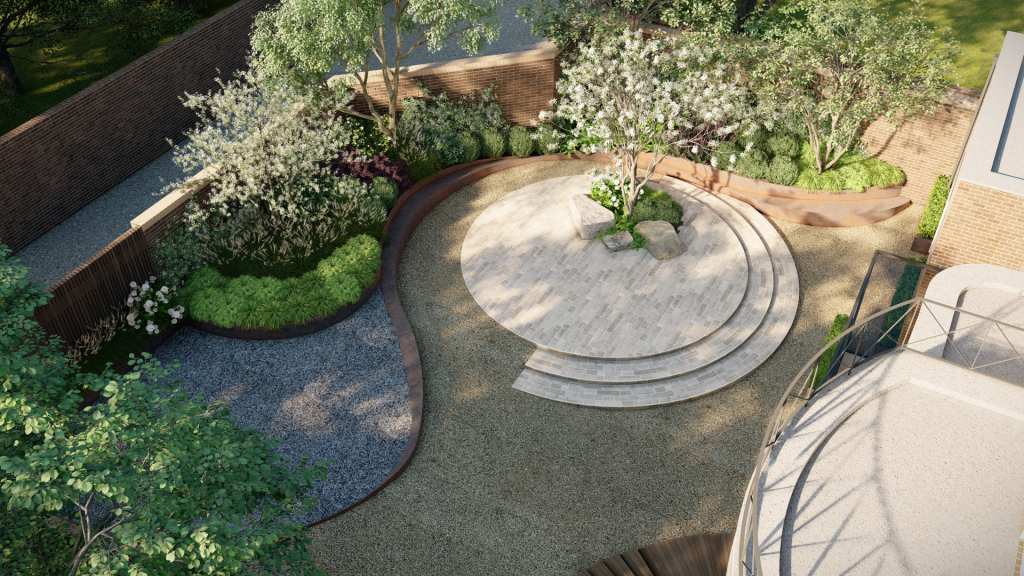
iii) Perspective
This is another option to give a 3D impression of the garden.
Stage G: Detail design and setting out plan
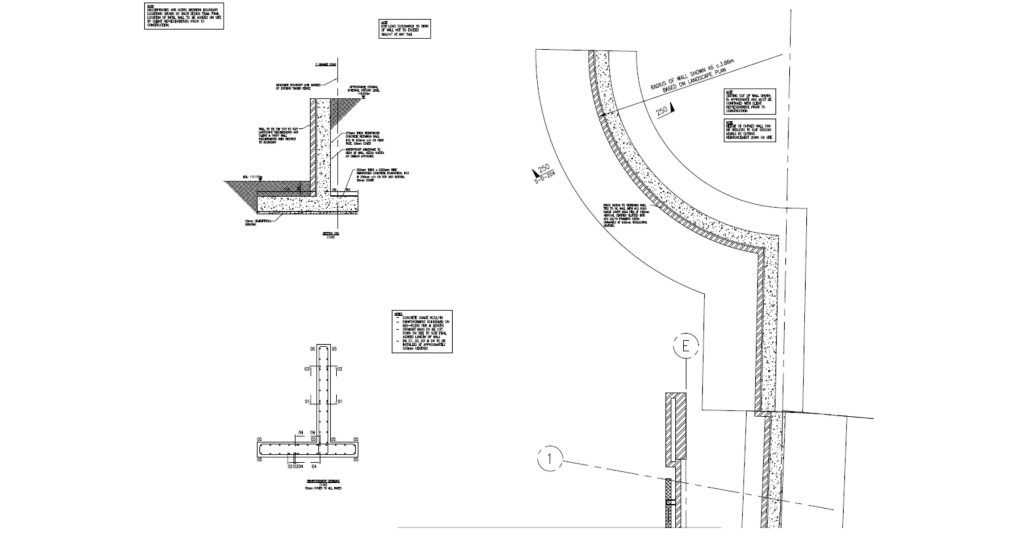
i
(i) Construction plans and landscape detailing
These may be needed for the contractor to give details of paving, walls, steps, water features, for instance.
(ii) Setting out plan
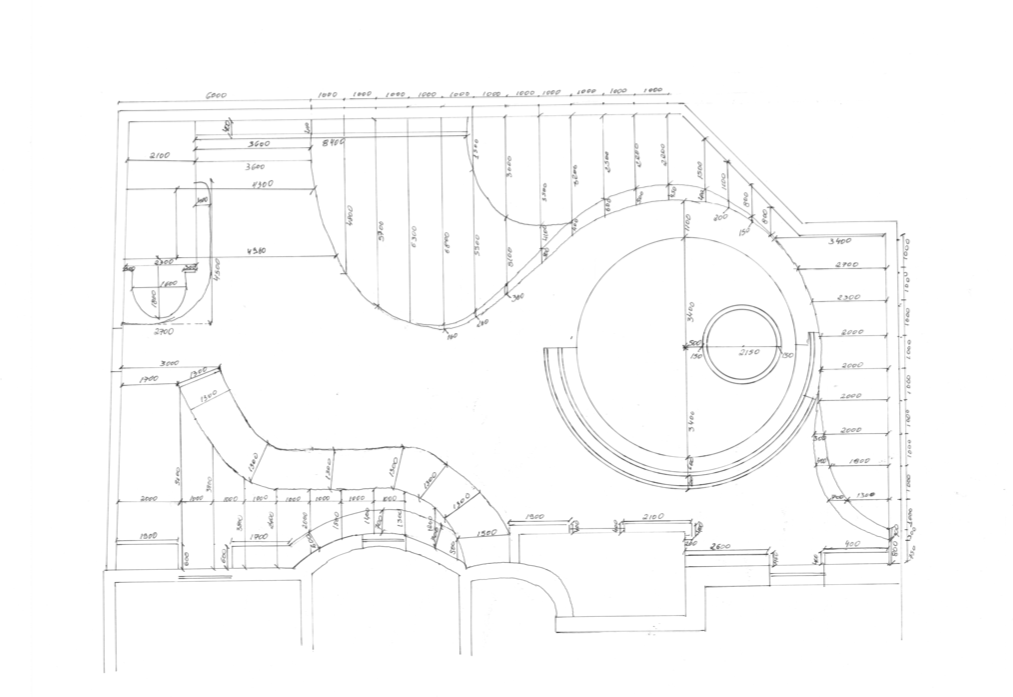
This is necessary to save the landscaper time as the plan has key measurements written on it. It is usually black and white and given to the contractor for them to set the garden out as well as help on the costing.
Stage H: Lighting Design Process
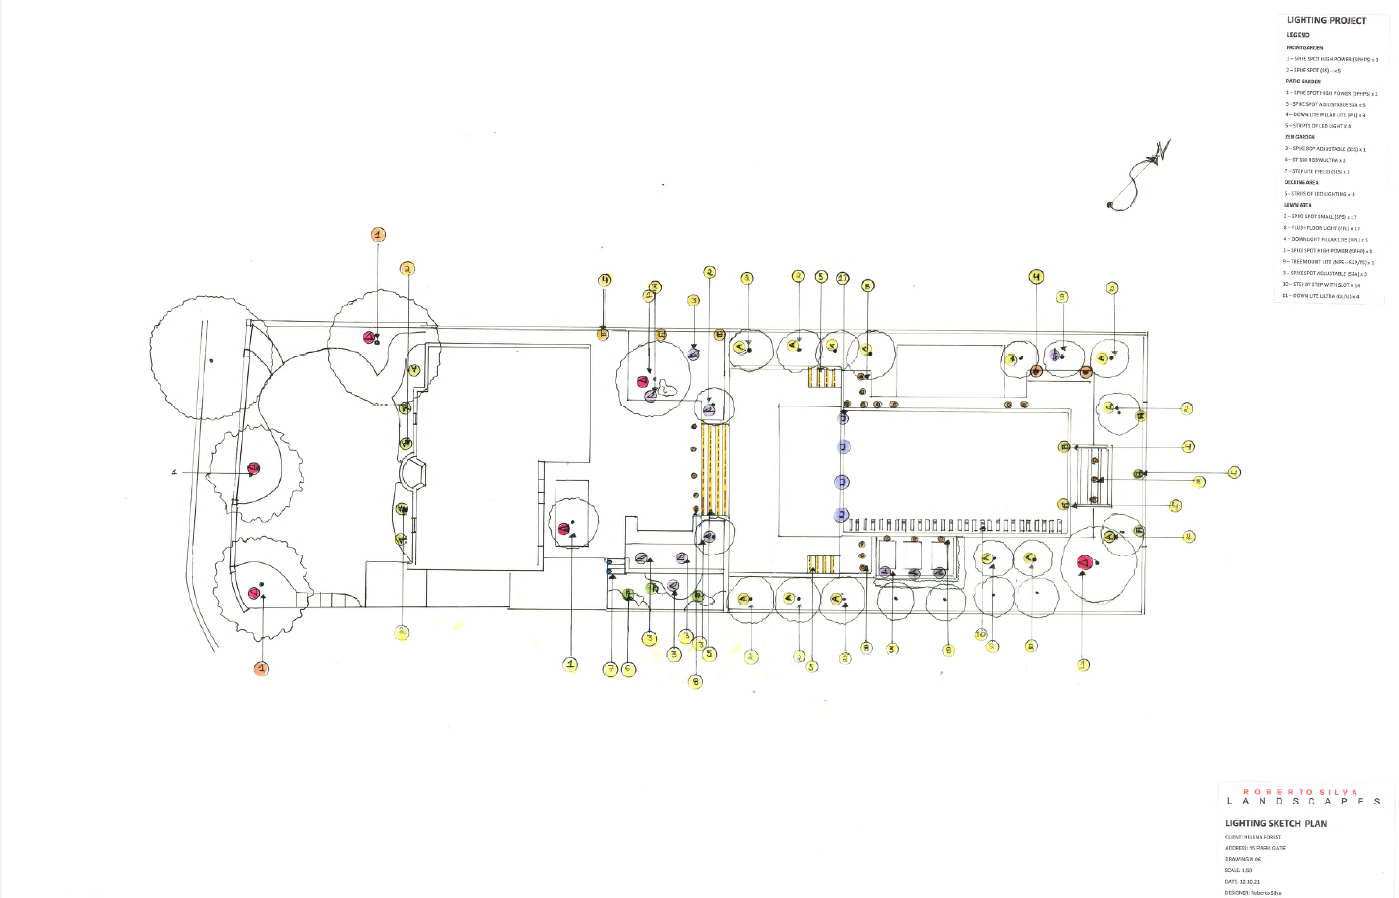
We can develop sketch design to pass on to an electrician and supply the fittings if requested. This is a specialist service and not usually part of the normal service we do.
Observation: It is sometimes required the Stage L, planting plan and stage N, and styling the garden, in an early stage. The reasons are budgeting and the inclusion of a more accurate plant elevation in the axonometric
After this stage, we can then provide a quote for stage I
Stage I: Invitation to Tender
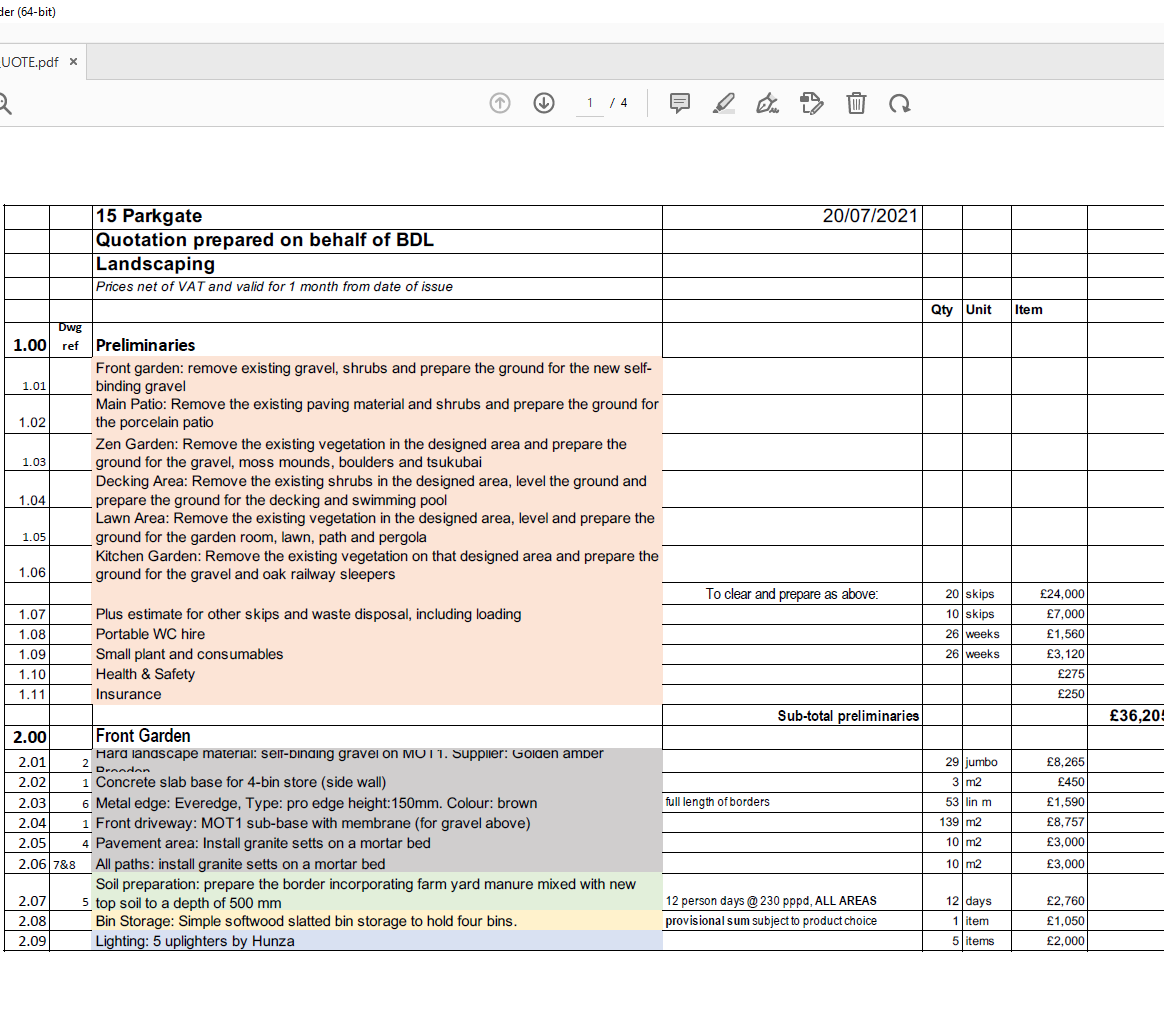
. Invitation to tender – (can be the last stage if a full quote is required)
These are invitations to landscape contractors to tender for the project. This maybe one of your own choices or one of a number suggested the designer.
We work closely with carefully selected contractors whose professionalism; attention to detail and sensitive approach to the needs of clients is well proven. We consult with contractors during the design process both to refine the construction details and to gain an accurate view on the building and planting cost.
Stage J: Monitoring of the project
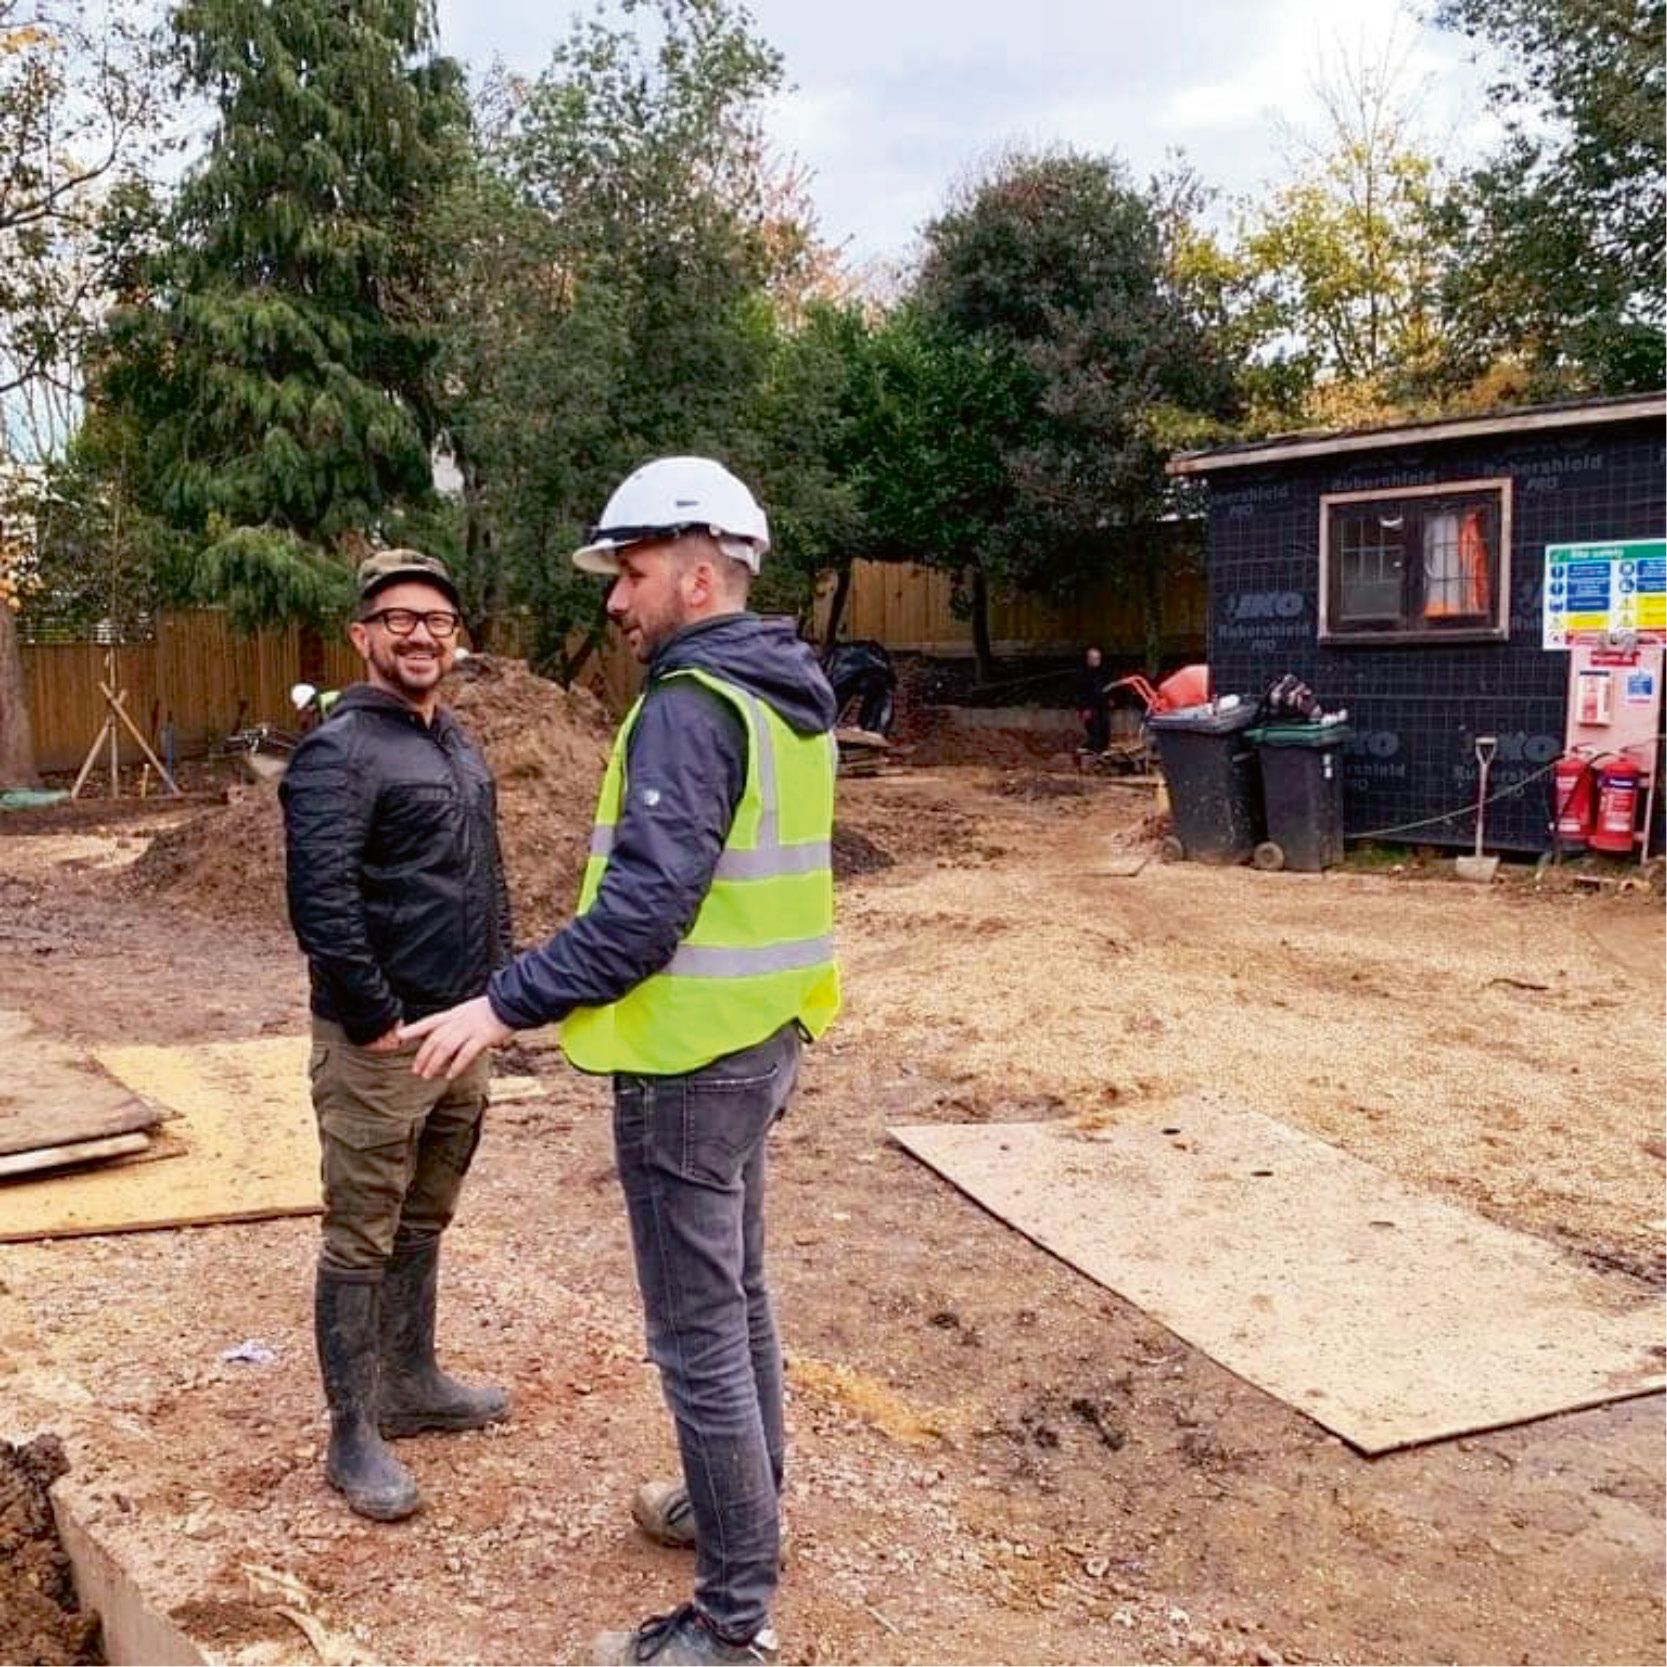
We check the quality of the work and suggest retention and penalties clauses if needed.
At each stage, we approve payment to the contractor and sign off the work at its conclusion. We make as many sites visit as necessary.
For this stage, there is no inspection via zoom, WhatsApp or any other media. All inspections are conducted in person
Stage K: Planting plan and planting strategy
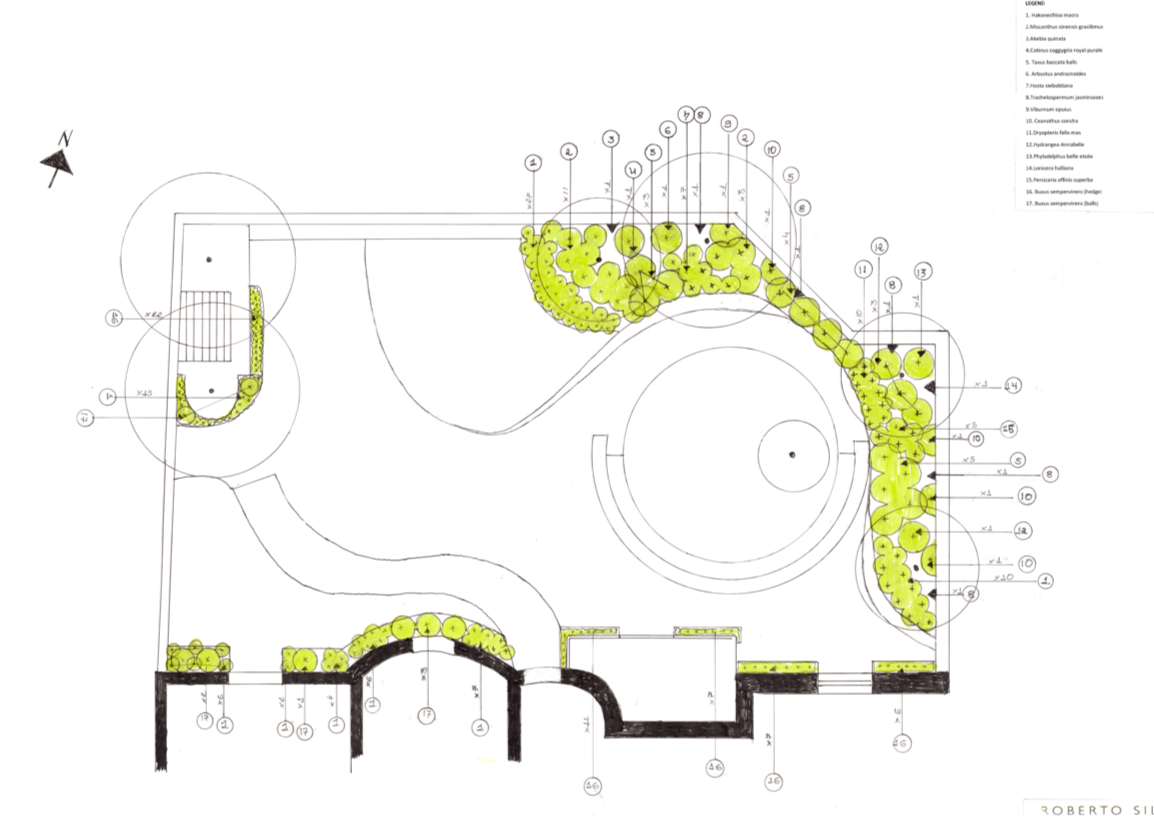
Planting plan
This presents the planting composition, giving names and numbers of plants, colour scheme, seasonal interest and key plants. This is a necessary plan for getting a quote from the suppliers. It has in scale the number of plants that fit the design proposed
Moodboard complement the planting plan which follows
Planting moodboard
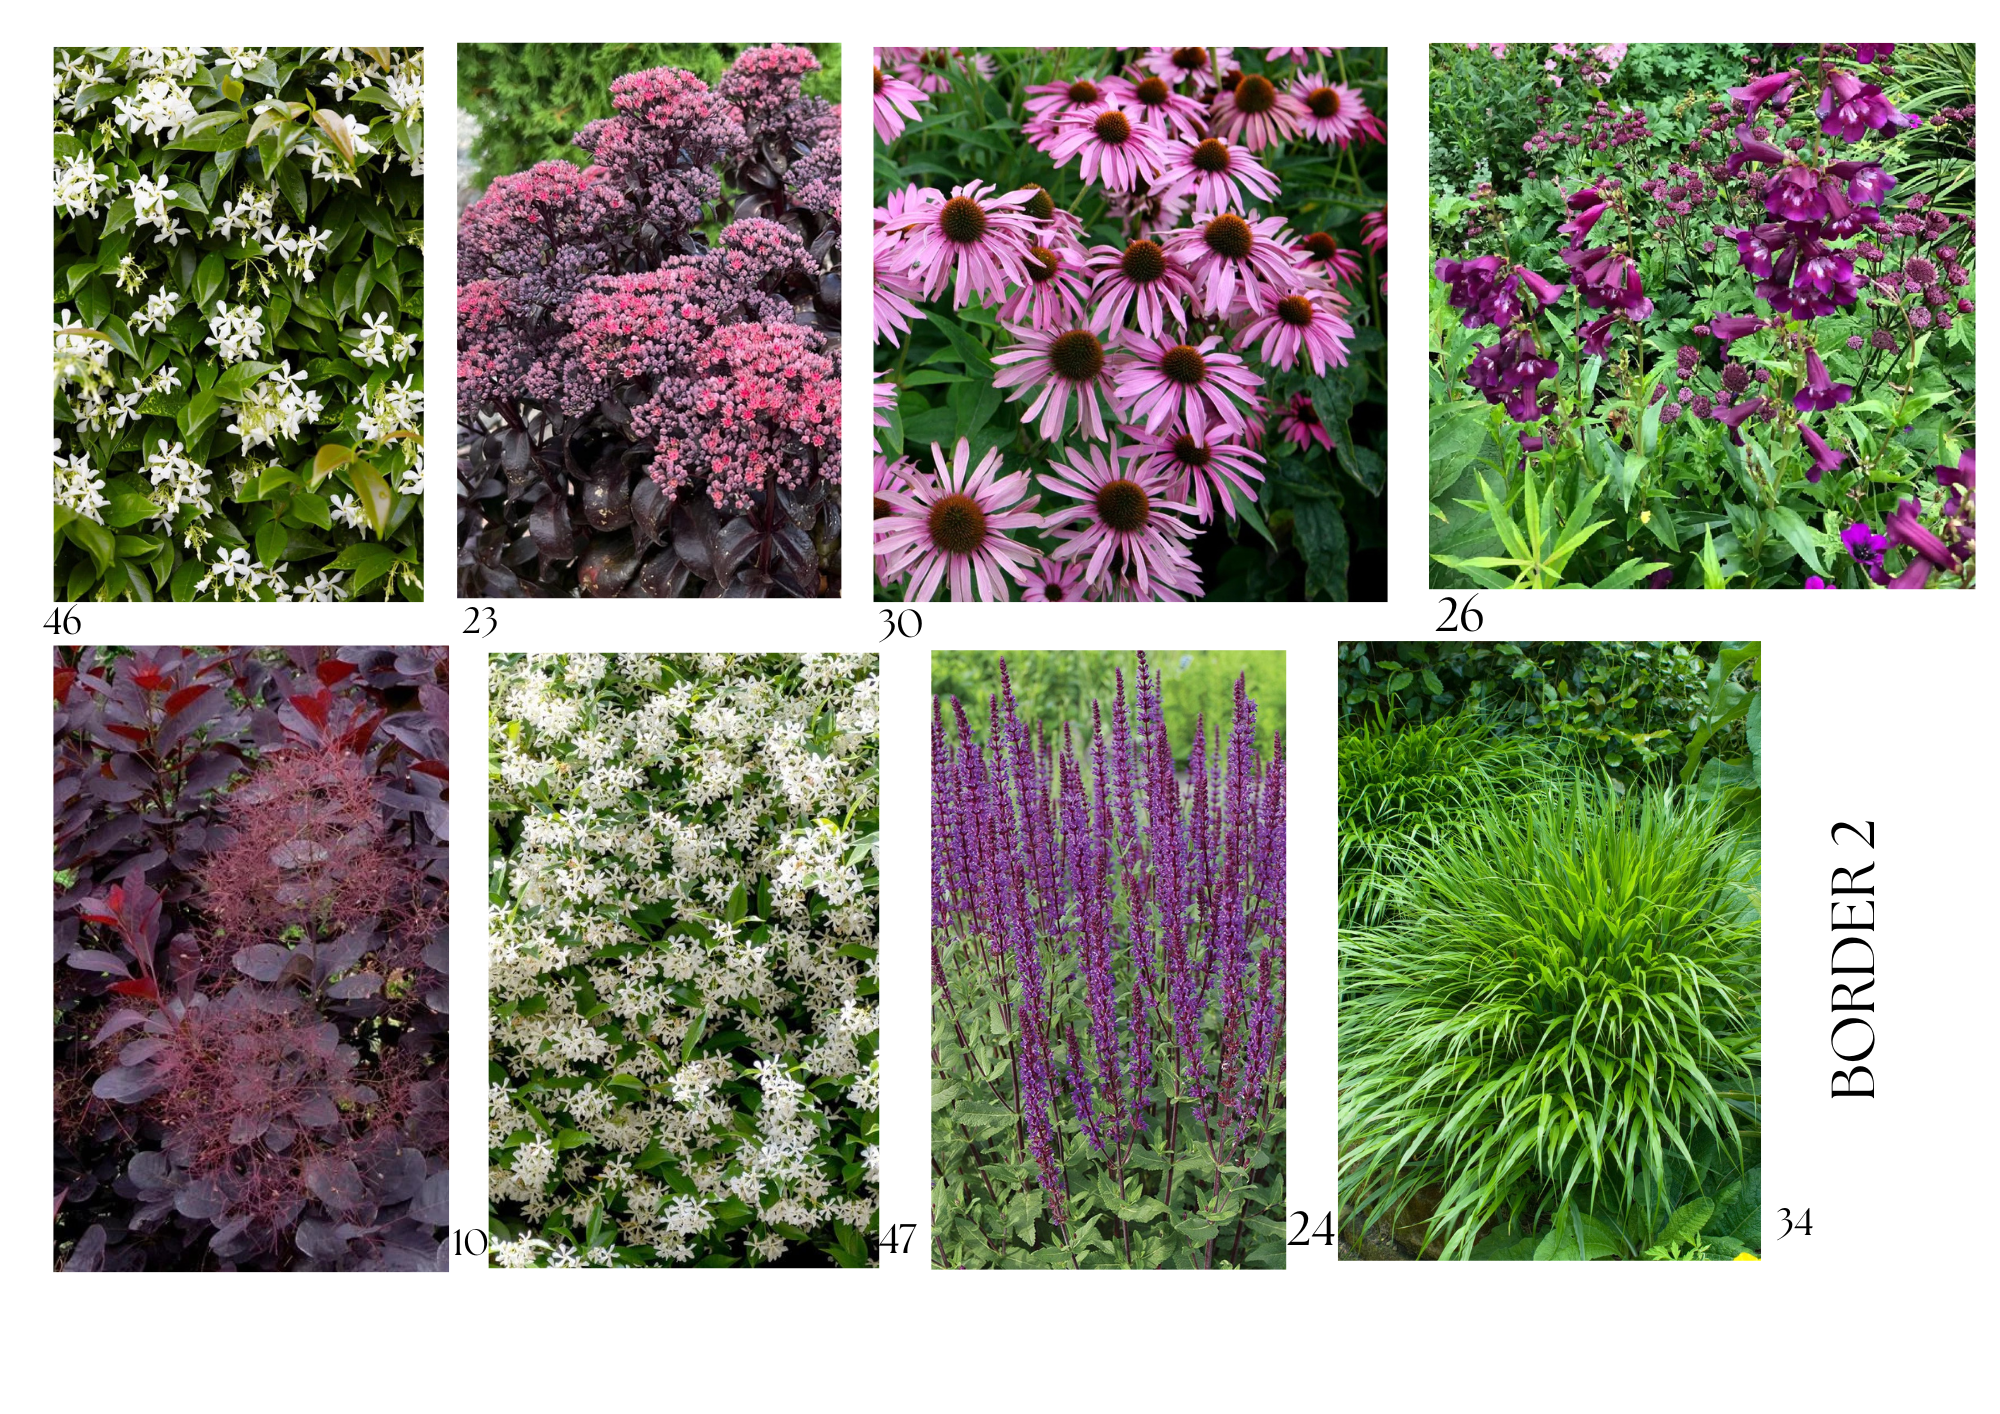
Moodboards
It is presented in a mood board style showing planting style and composition as well as singular plants.
Stage L: Plant supply and planting
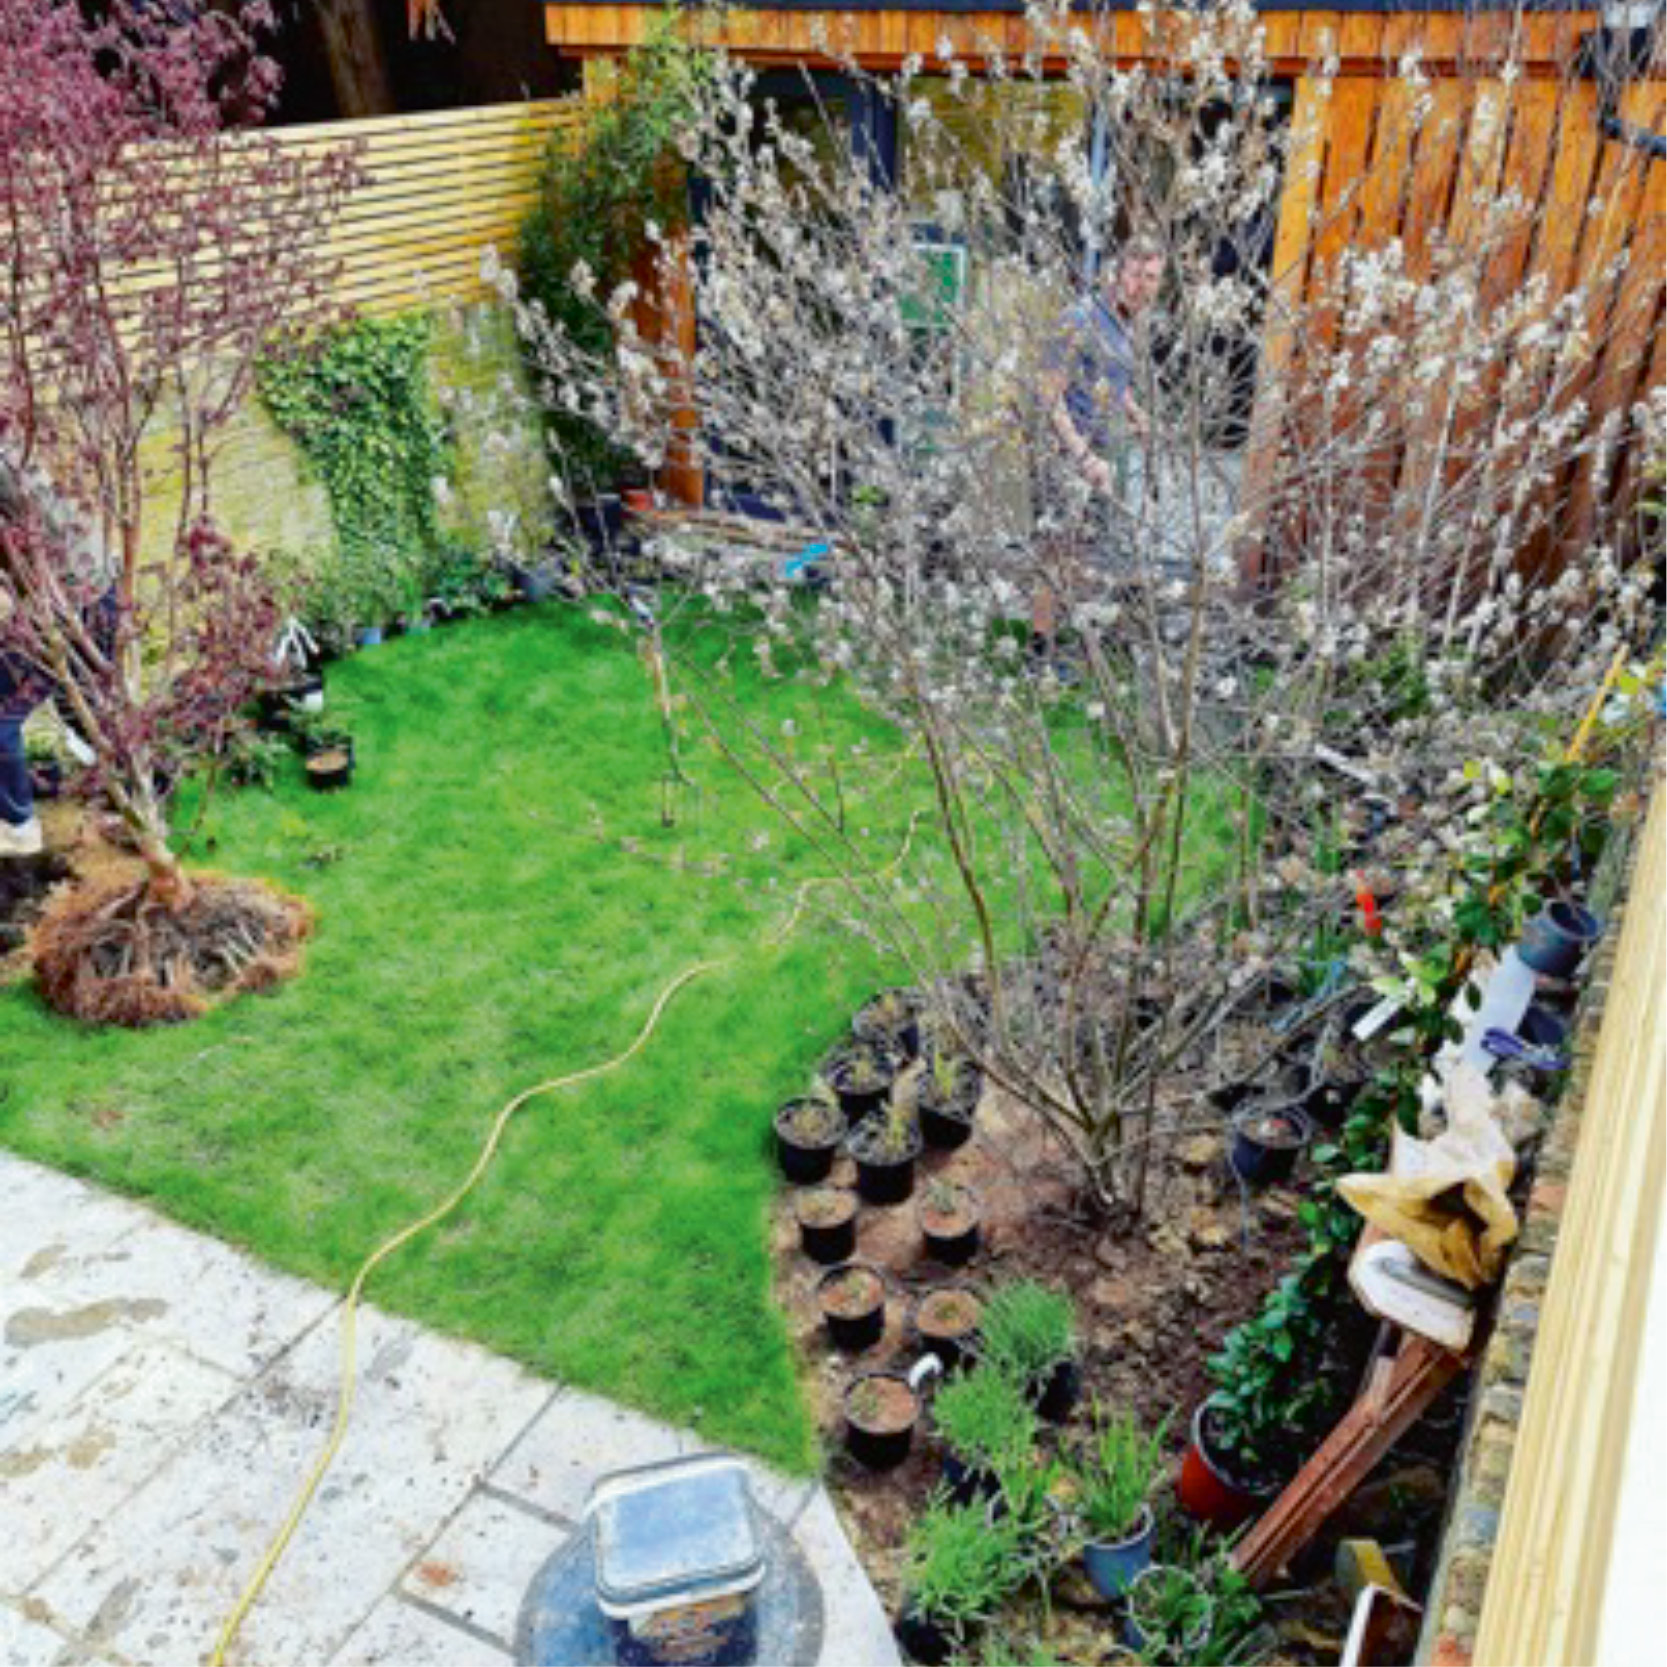
Plant supply: It is important to ensure that the right plants are bought in good condition. The designer works with a wide range of top nurseries in Britain and abroad and can supply them at competitive prices
Always searching for new solutions, we work with a wide range of plants and other materials, designing luxurious gardens and balancing all composition elements creating an art and harmony atmosphere.
Plant setting out: Once the delivery has arrived, the designer places the plan in the garden according to the planting plan. At this stage the designer makes sure the plants are positioned correctly and afterwards can make some adjustment if necessary.
Once Finished, Styling the garden is the next stage
Stage M: Styling the garden
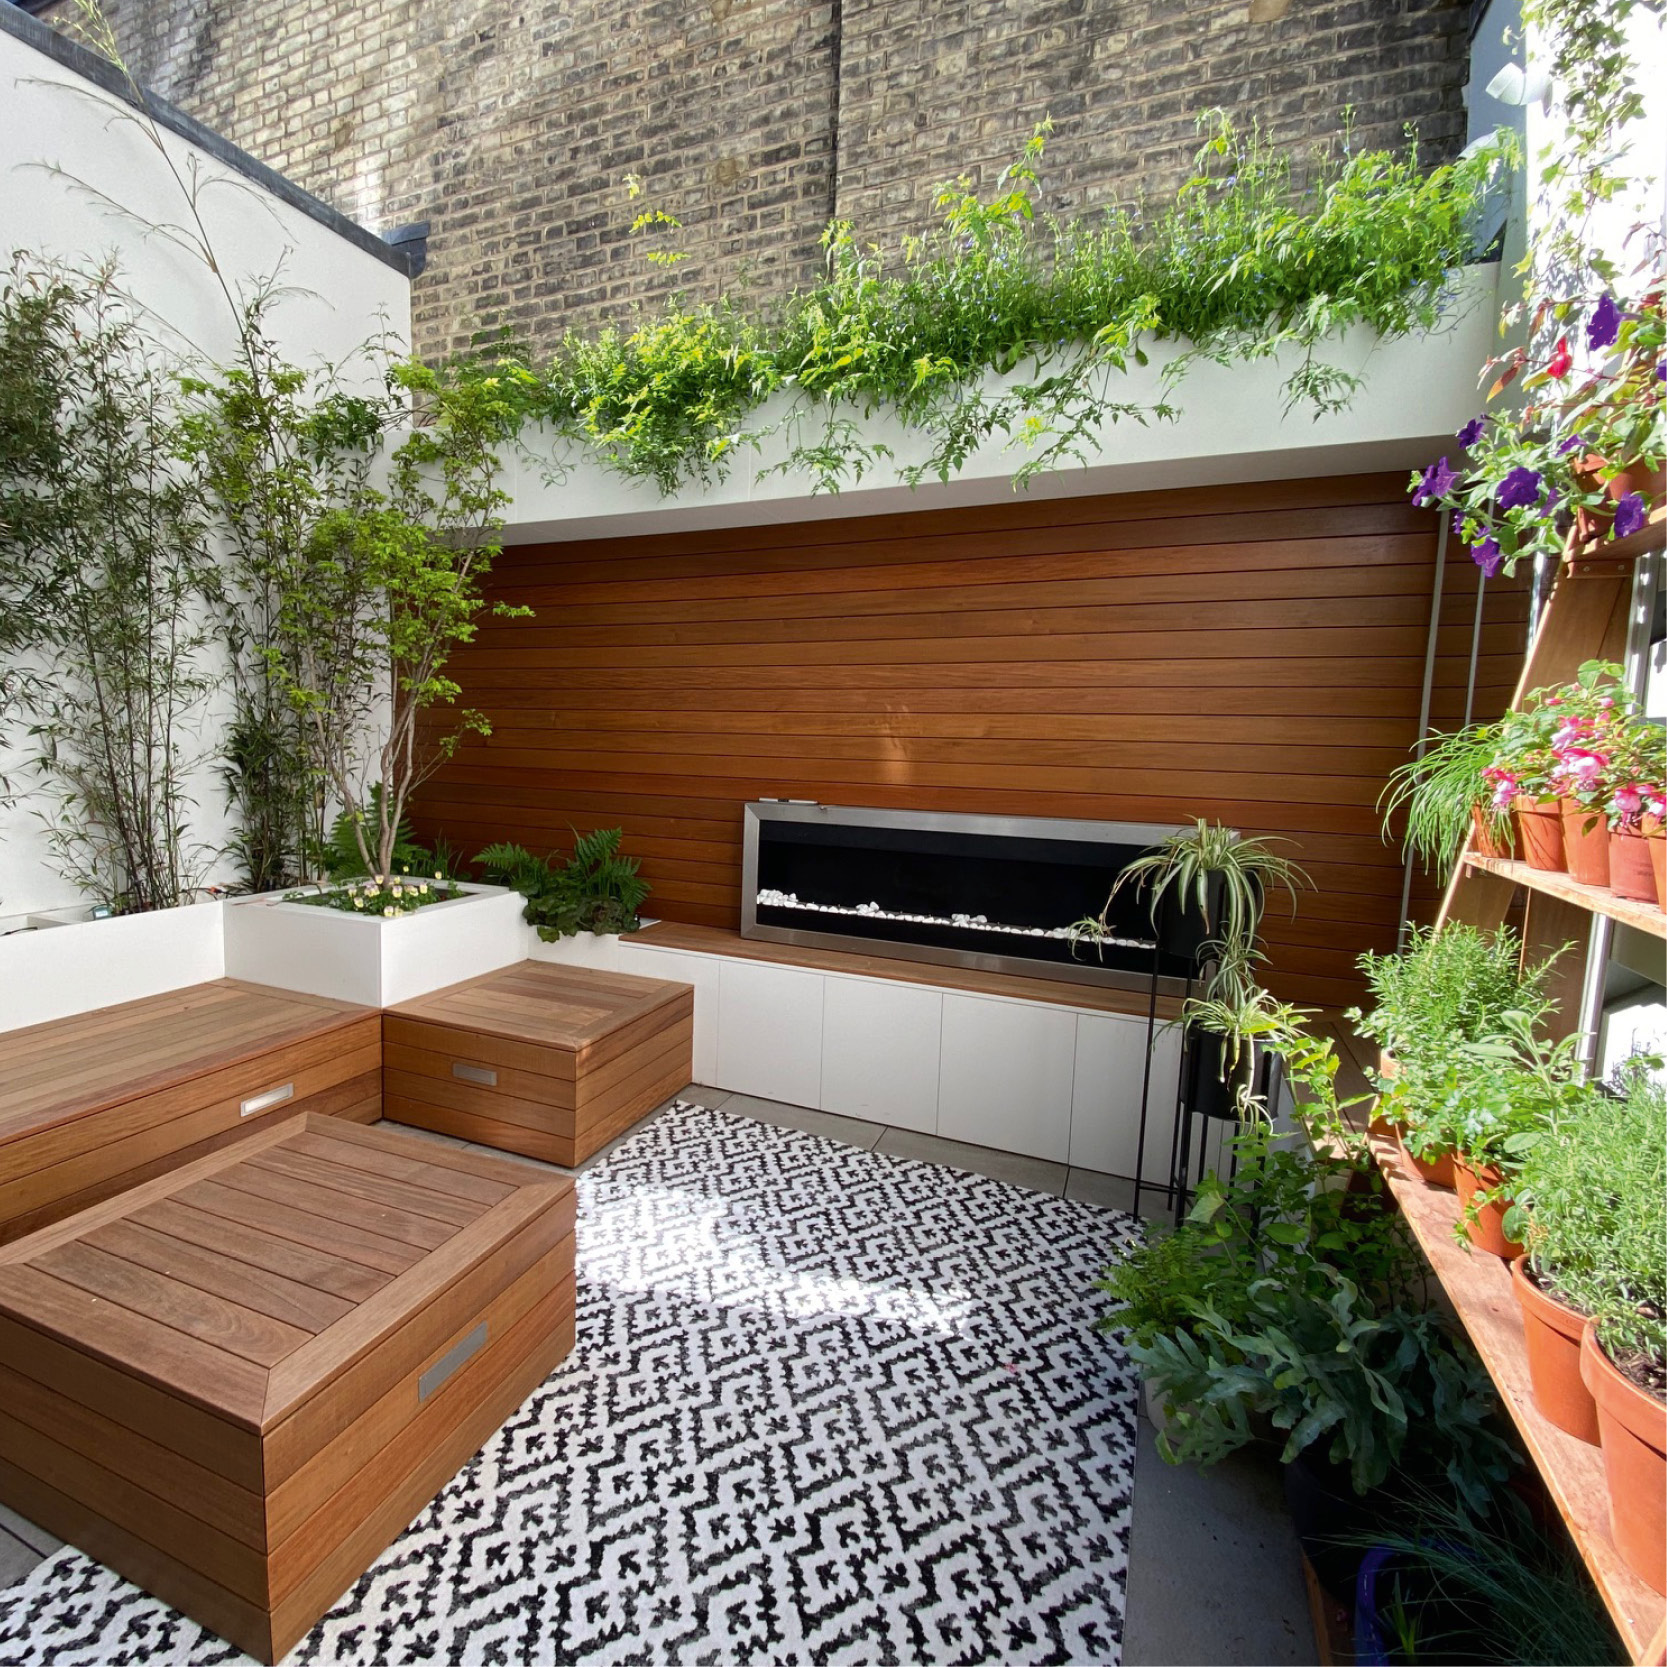
We can source and supply furniture and accessories from national and international catalogues to fit in with the design proposal.
Stage N: Maintenance plan and follow up visits
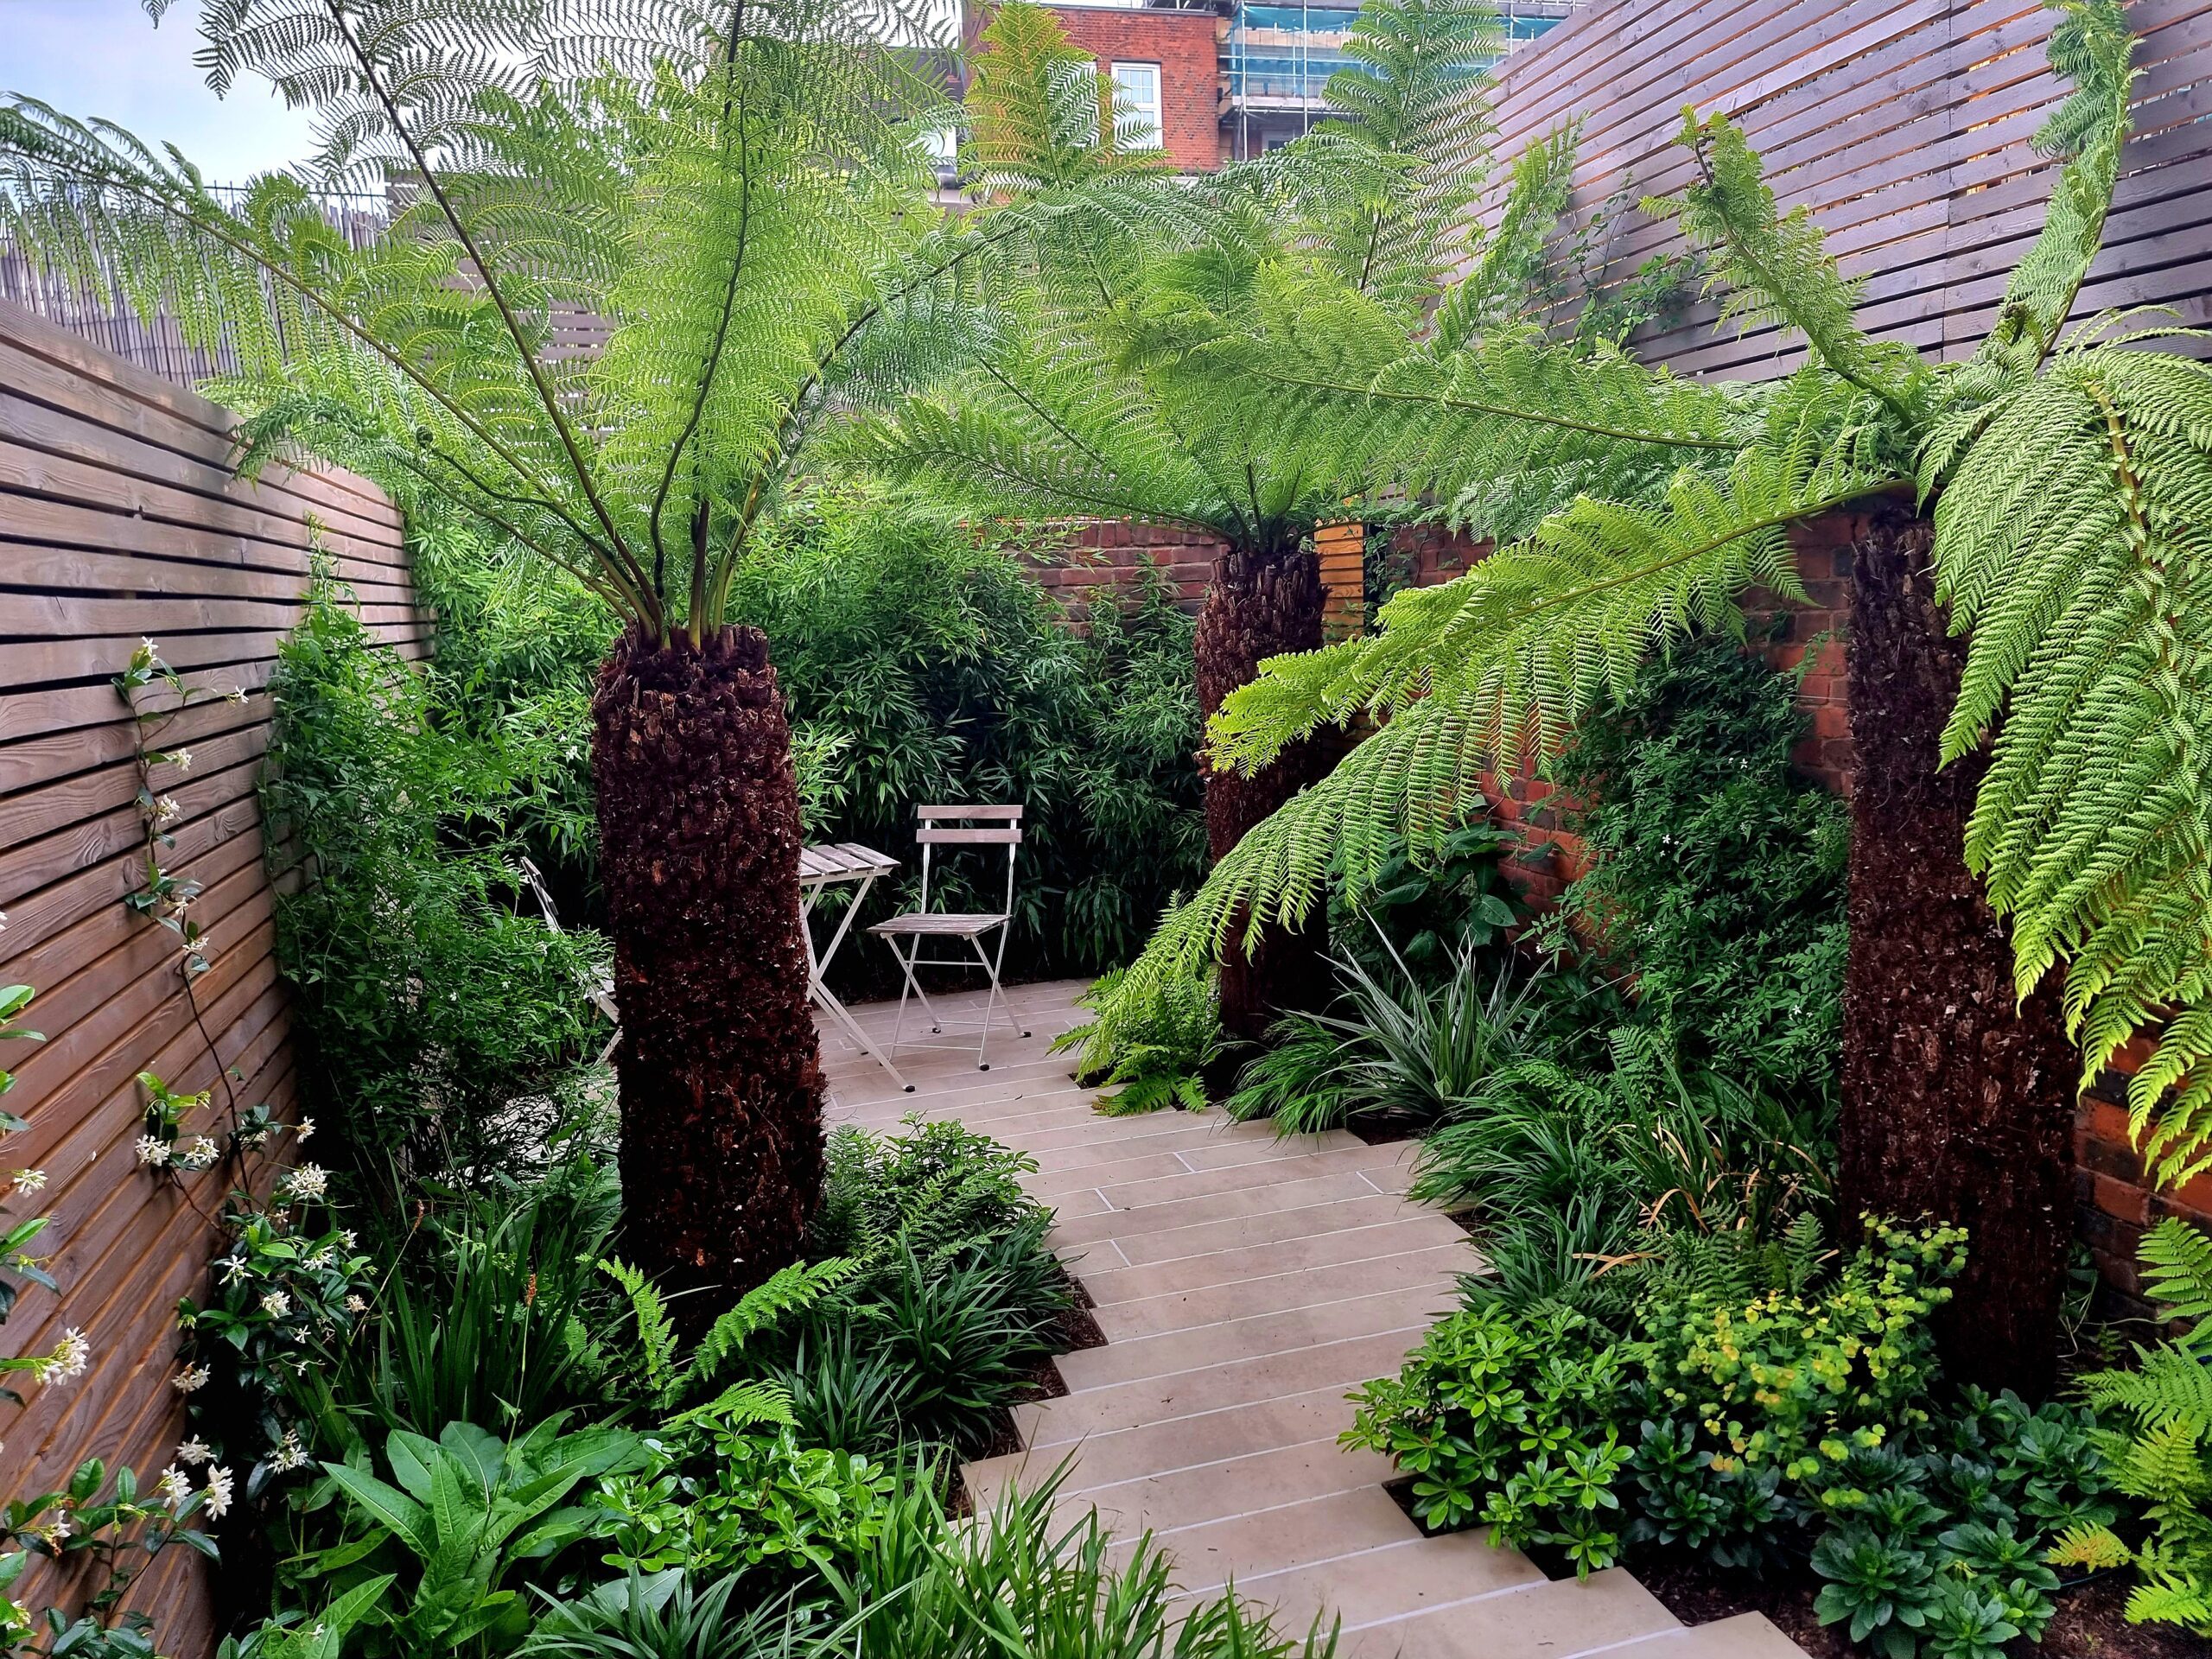
1. Plant maintenance schedule
A well-maintained garden continues to grow and give pleasure year after year. We can provide a plant maintenance schedule to help you to look after your garden.
2. Follow up visits and consultation
These can be arranged for further advice and adjustments as the plants mature. Garden is not a product but a process, an art form that needs constant refinement.
As the garden develops, it is often useful to consult the designer again from time to time for further suggestions or to extend or modify the planting. After all, a garden is a living art form and it is fascinating to watch it change over time.
Other specialist work can be arranged such as Irrigation, management plan, follow up visits once the garden is finished
Illustration provided by Concepts Convey