THE THREE RULES OF GARDEN DESIN (AND WHEN TO BREAK THEM)
The three rules of garden design
The Three Golden Rules Of Garden Design (And When To Break Them)
Good gardens feel effortless. They guide your eye, invite you to move, and hold together through the seasons. Behind that ease sit three golden rules used by designers across styles and scales: unity, balance, and rhythm.In Roberto Silva’s practice, these ideas are translated into concept-led plans with planting as the organising principle. This post unpacks the rules in plain language, shows when to bend them, and gives you a simpleworksheet to start mapping connections from your London townhouse to the garden. We will touch on the 70/30 planting rule, focal points and movement lines, with examples from compact townhouse plots andbasement gardens.
The three golden rules, explained simply
Unity: Everything belongs to the same story. Forms, materials and planting feel related so the garden reads as one composition. In practice, unity comes from a clear concept that governs proportion, circulationand palette. One or two paving materials repeated with discipline, a restrained set of textures, and planting that echoes across the space will knit a small garden together.
Balance: Visual weight is distributed so the space feels composed. Balance does not always mean symmetry. You might have a heavier evergreen framework on one side, countered by a lighter sequence ofgrasses and a single sculptural specimen on the other. In tight London plots, Roberto often balances vertical screens or pleached trees with low planting and a modest water or tile detail.
Rhythm: Repetition with variation. It is the beat that moves you along a path or across a terrace. Rhythm can be created through repeated plant forms, step modules, lighting intervals or a sequence of views. Inplanting-led design, texture and evergreen structure set the rhythm through winter, with seasonal perennials adding syncopation from spring to autumn.
These three rules are part of the wider set of seven design principles often cited in both garden and landscape design: unity, balance, rhythm, scale and proportion, emphasis, contrast, and movement. Roberto’s approachfolds them into a single governing concept so choices remain coherent, from the floor plane to the last fern.
The 70/30 planting rule, and why it works
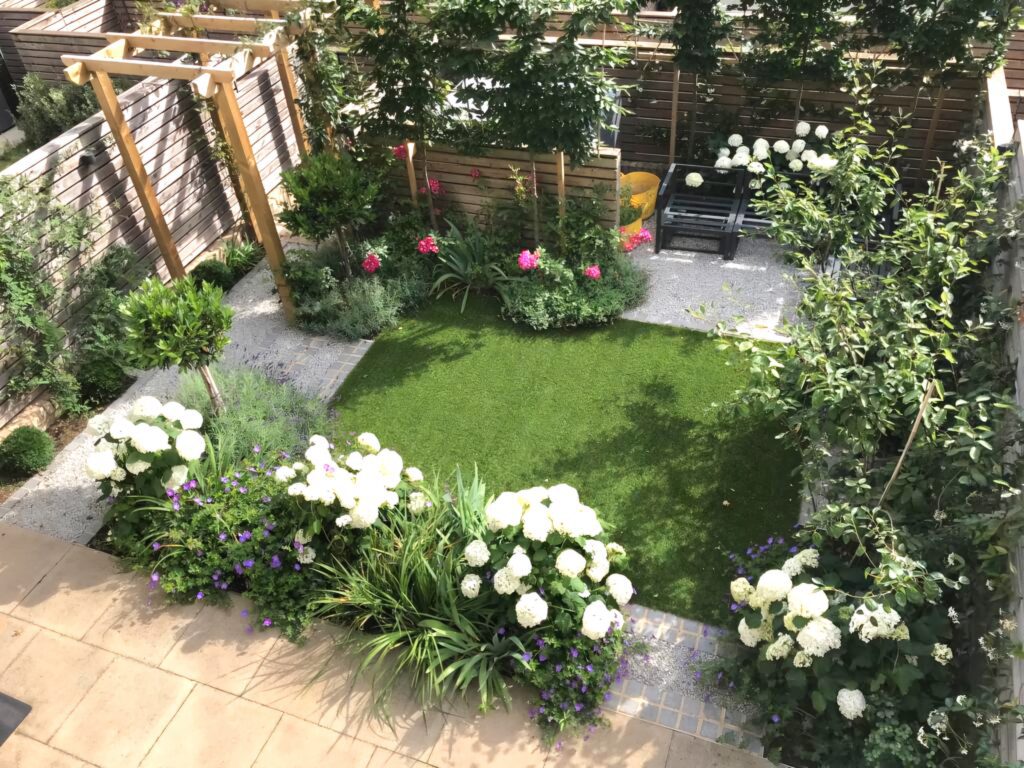
For small gardens, one reliable way to achieve unity and rhythm is the 70/30 planting rule. Aim for roughly 70 percent structural or repeated elements, 30 percent accents or seasonal flourish. The 70 percent might beevergreen bones, grasses and repeated perennials that hold the space together. The 30 percent adds highlights, scent and seasonal colour. In a North London courtyard this might be pleached trees for privacy, lowevergreen mounds, Hakonechloa for movement, and a restrained layer of Hydrangea ‘Annabelle’ or salvias as the flourish. The result, a garden that feels calm in winter, then lifts into layered interest in spring and summer.
Focal points and movement lines
Every garden needs a reason to look, and a reason to move. Focal points are the anchors for your gaze, movement lines are the routes that connect house and garden.
Focal points: Choose one primary focus and one secondary. This could be a glazed tile panel that catches low winter light, a sculptural pot with an olive, or a small water wall. In basement gardens, a single strongfocus at eye level from the kitchen often does more than multiple features competing for attention.
Movement lines: Map how you exit the house, where you want to sit, cook or pause, and where you need to store bikes or bins. In narrow townhouse plots, keep routes simple and direct. Use a single pavingmodule to draw you out, then widen near seating to create a sense of arrival. Planting can tighten or loosen the route, adding intimacy or opening a view.
If paving is due for renewal, consider pale porcelain or Yorkstone to lift light levels in shaded spaces. Detailing a simple edge and repeating it calmly will reinforce unity and balance. If you are exploring options for surfaces,you may find our garden paving page useful.
London townhouse and basement gardens, in practice
Townhouse gardens: Space is precious and often fragmented by changes in level. Start with a clear concept that connects indoors to out. Use one terrace aligned to your main room, then a single step or changeof material to define a secondary zone. Keep a tight material palette, for example pale porcelain with slim metal edging, and let planting provide texture and movement. Pleached trees can solve overlooking, whileclimbers on discreet wires soften boundaries without swallowing space.
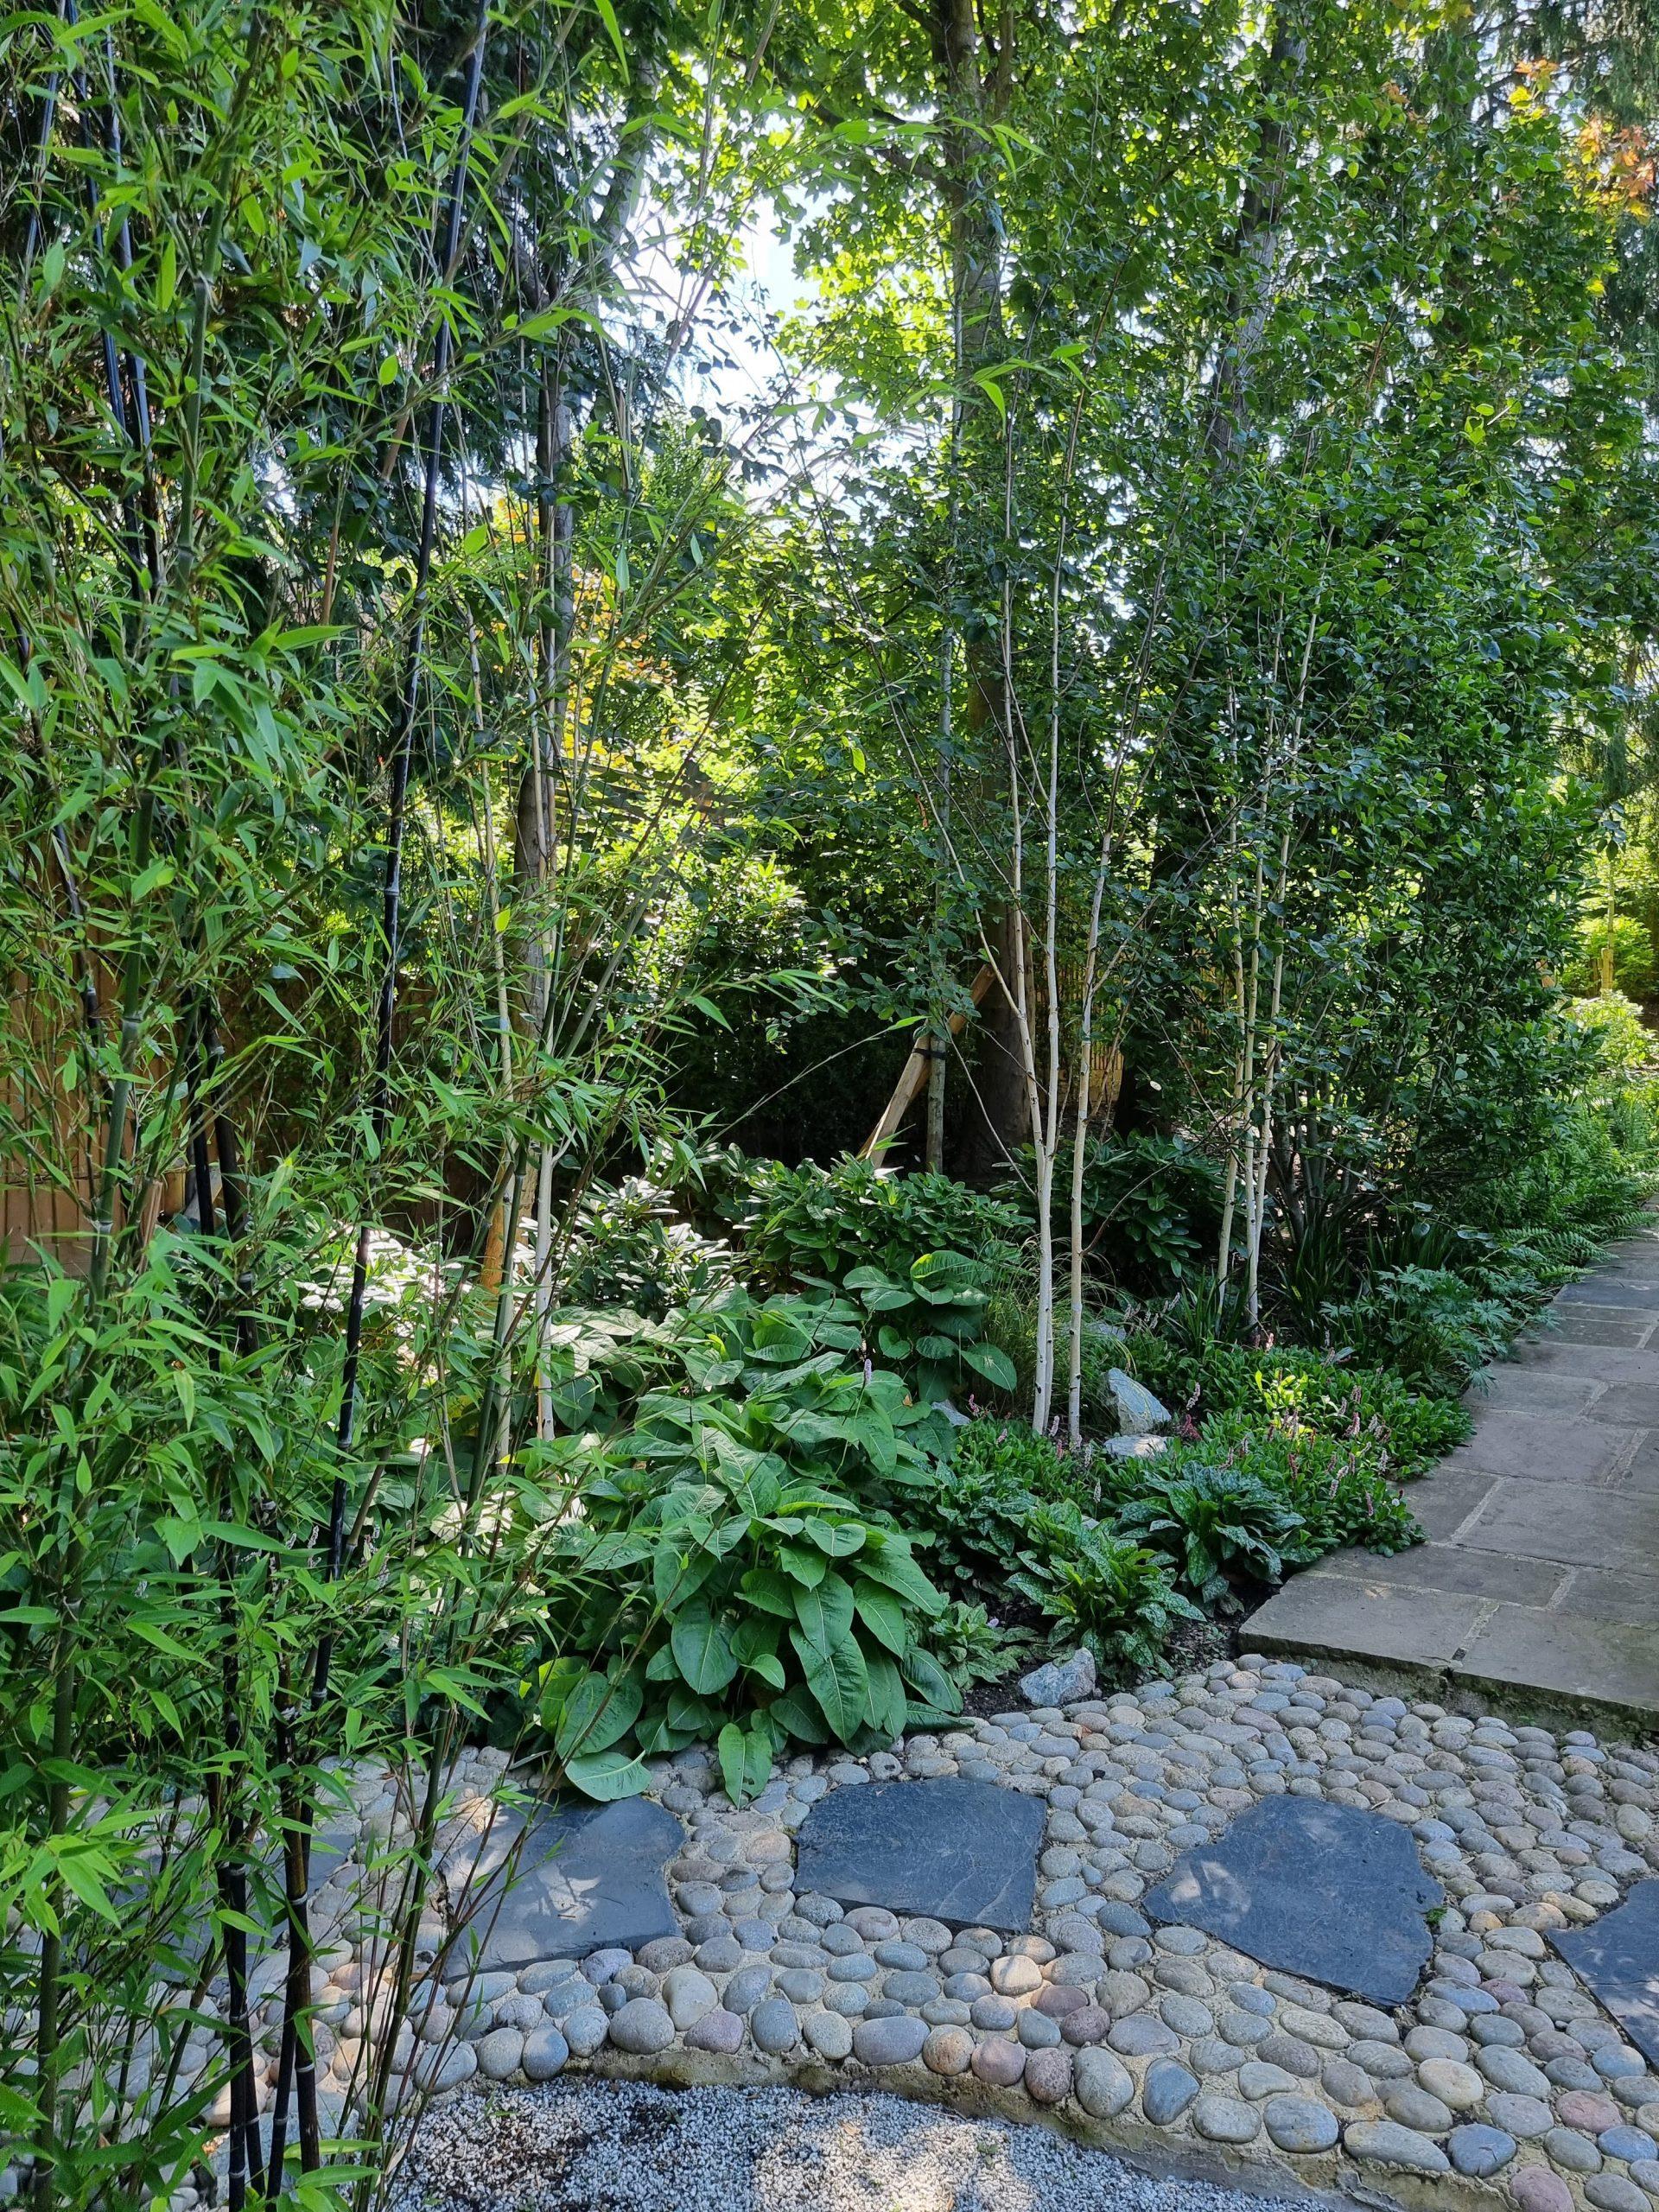
Basement gardens: Light and privacy define the brief. Prioritise luminous surfaces, reflective elements and evergreen structure. A Corten-coloured screen or graphite planters can add warmth, while a slender waterrill or glazed tile gives subtle reflection. Choose shade tolerant plants with good leaf form, then add fragrance near doors where you will notice it. Lighting should be warm and low, picking out foliage and verticalsrather than flooding the space.
In both cases, circulation comes first, then materials, then planting. That order keeps small gardens feeling generous and legible.
When to break the rules
Break unity when a contrast serves the concept. A single bold tile panel or a cobalt pot can be the spark that makes a pale, textural scheme sing. The key is to let the contrast be intentional, and limited.
Break balance when you want drama. A weighty evergreen mass at one end, countered by open gravel and a single tree, can create a powerful perspective in a short plot. The composition still needs a calm floorand repeated textures to prevent chaos.
Break rhythm by pausing. A quiet terrace without planting on three sides can reset the pace between lush borders. In tiny spaces, one clear pause often feels more luxurious than a constant beat of elements.
In other words, break rules in service of the concept, not for novelty.
How to layout your garden, step by step
1.
Clarify your brief: What do you like, what do you need, how much maintenance will you accept, and what practical constraints exist, such as drainage, services and levels.
2.
Draw desire lines: On a simple plan, sketch how you naturally move from the house to a seat, to a grill, to the shed. These are your movement lines.
3.
Set structure: Resolve the floor plane and edges before thinking about flowers. Choose one main surface, one edge detail, and a limited set of vertical treatments for screens or boundaries. If you are developing afull plan, our garden planning resource explains how masterplans bring these elements together.
4.
Layer planting to 70/30: Establish evergreen bones and repeated grasses first, then add seasonal highlights. Remember aspect and light levels.
5.
Place focal points: Choose primary and secondary focuses where your eye first lands from indoors, and at the end of a path or axis.
6.
Test at night: Add a handful of warm, low uplights to give depth after dark, especially in basements and courtyards.
These steps align with the wider rules of landscape design, from proportion to emphasis, but keep you moving in a practical order that suits small London plots
A quick worksheet to map house to garden
A quick worksheet to map house to garden
Take 15 minutes with a pencil and the view from your main room.
Viewframe: Mark the exact window or door you look through most. Draw the rectangle and note what your eye hits first. That is your primary focal point zone.
Threshold: Sketch the first three steps outside, both literally and figuratively. Where do your feet land, where does your elbow swing with a coffee, where might a small bench or pot sit without clutter.
Routes: Draw the shortest line to your preferred seat and the cleanest line to bins or bikes. Avoid crossing routes if you can.
Light: Note where sun falls at 10 am and 4 pm in winter and in summer. Place seats for shoulder seasons, and plant for the aspect you have, not the one you wish for.
Privacy: Circle any overlooking windows. Mark opportunities for pleached trees, screens, or climbers on wires.
Materials: List one main surface and one secondary. Aim for repetition and restraint.
You now have a working sketch. This is the point where a designer can save you missteps and refine proportion, levels and planting choices.
Is it worth hiring a garden designer
If you value a coherent plan, buildability and planting that lasts, yes. A designer brings a concept that aligns layout, materials and planting into one story, then collaborates with contractors to deliver it. Roberto’s processbegins with an initial consultation to test options on site, then develops a concept, planting schemes and specifications that respect your brief and the realities of your site. For compact urban gardens, the right decisionsabout circulation, privacy and texture make the difference between a usable space and a place you love.
Summary and next steps
Unity, balance and rhythm are useful guides, especially when supported by the 70/30 planting rule, clear focal points and simple movement lines. Break the rules when your governing concept calls for it, keeping contrastsintentional and limited. If you would like tailored advice for a London townhouse, courtyard or basement garden, Roberto Silva offers Garden Design, Garden Concept Development and Residential Landscape Design.Winter is the ideal time to plan so spring builds can begin on schedule. To book a winter consultation, call 020 7688 0935, WhatsApp +44 7957 361718 or email
landrob7@aol.com
.
Internal links included naturally:
garden paving:
https://silvalandscapes.com/garden-paving-patio-design
garden planning:
https://silvalandscapes.com/garden-planning-masterplan