
CONTEMPORARY GARDEN DESIGN IN LONDON
CONTEMPORARY GARDEN IN LONDON:INSIDE OUT , LIVING MATERIALS AND MOOD
A contemporary London garden is more than neat paving and a few fashionable grasses. It is an extension of the architecture, planned as carefully as an interior, with sightlines, thresholds and materials that flow from kitchen or living room into a series of purposeful outdoor rooms.
Done well, it reads as one composition. Floor finishes align, planting softens the geometry, privacy is integrated, and lighting reveals atmosphere after dusk. The result is a garden that works every day, not only in high summer.
This guide sets out how to plan a modern scheme that feels considered and welcoming, with clear advice on materials, lighting layers and planting. It also includes a mini brief template and a simple phasing plan to help you commission design in time for the summer entertaining season.
WHAT A MODERN STYLE LOOKS LIKE TODAY
Modern garden style in London typically means clean geometry, a restrained material palette, and planting that is lush yet structured. The composition is concept-led, so a single governing idea shapes layout, materials and mood. Inside-out living is central: the main patio aligns with internal floor levels where possible, and the view from the key room becomes the primary sightline and focal axis.
Planting underpins the design. A practical approach is the 70/30 rule: around 70 percent structural or repeated elements for coherence through the year, with 30 percent seasonal flourish for movement, scent and colour. Evergreens, ornamental grasses and textural perennials set the bones, while bulbs and accents carry the seasons.
SIGHTLINES, ZONES and THRESHOLD
Start with how you move through the space. Map the view from the principal interior, then set the first focal point to anchor that view. Use low, calm paving as the floor plane, define edges precisely, and introduce gentle level changes or slim Corten edging to cue transitions without clutter.
- Primary zone: the terrace or garden room off the kitchen, scaled to the table you actually use, with space to circulate chairs comfortably.
- Secondary zone: a quieter seat or reading corner in sun or shade, framed by taller planting or a screen.
- Service zone: discreet storage, bins and bike housing integrated into the composition and screened with planting or slatted timber.
Thresholds should feel generous and connected. Repeat one or two materials between house and garden. A powder-coated planter in a graphite finish that echoes internal metalwork, or porcelain tiles that continue the tone of a kitchen floor, can make the transition effortless.
PAVING AND SURFACE MATERIALS
Paving sets the tone. In London’s often shaded plots, pale surfaces lift light and enlarge the feel of a space. Two classic options suit most contemporary schemes:
- Porcelain: crisp, consistent and highly durable, with excellent slip resistance. It comes in light tones that bounce winter light. Minimal maintenance and a sharp, contemporary finish make it a strong choice for modern patios and basement courtyards. Explore practical options in our guide to garden paving and patio design.
- Yorkstone: natural and timeless, with warm variation that suits period houses while still reading as modern if detailed simply. It weathers gracefully and bridges old-to-new where you have a Victorian or Georgian facade.
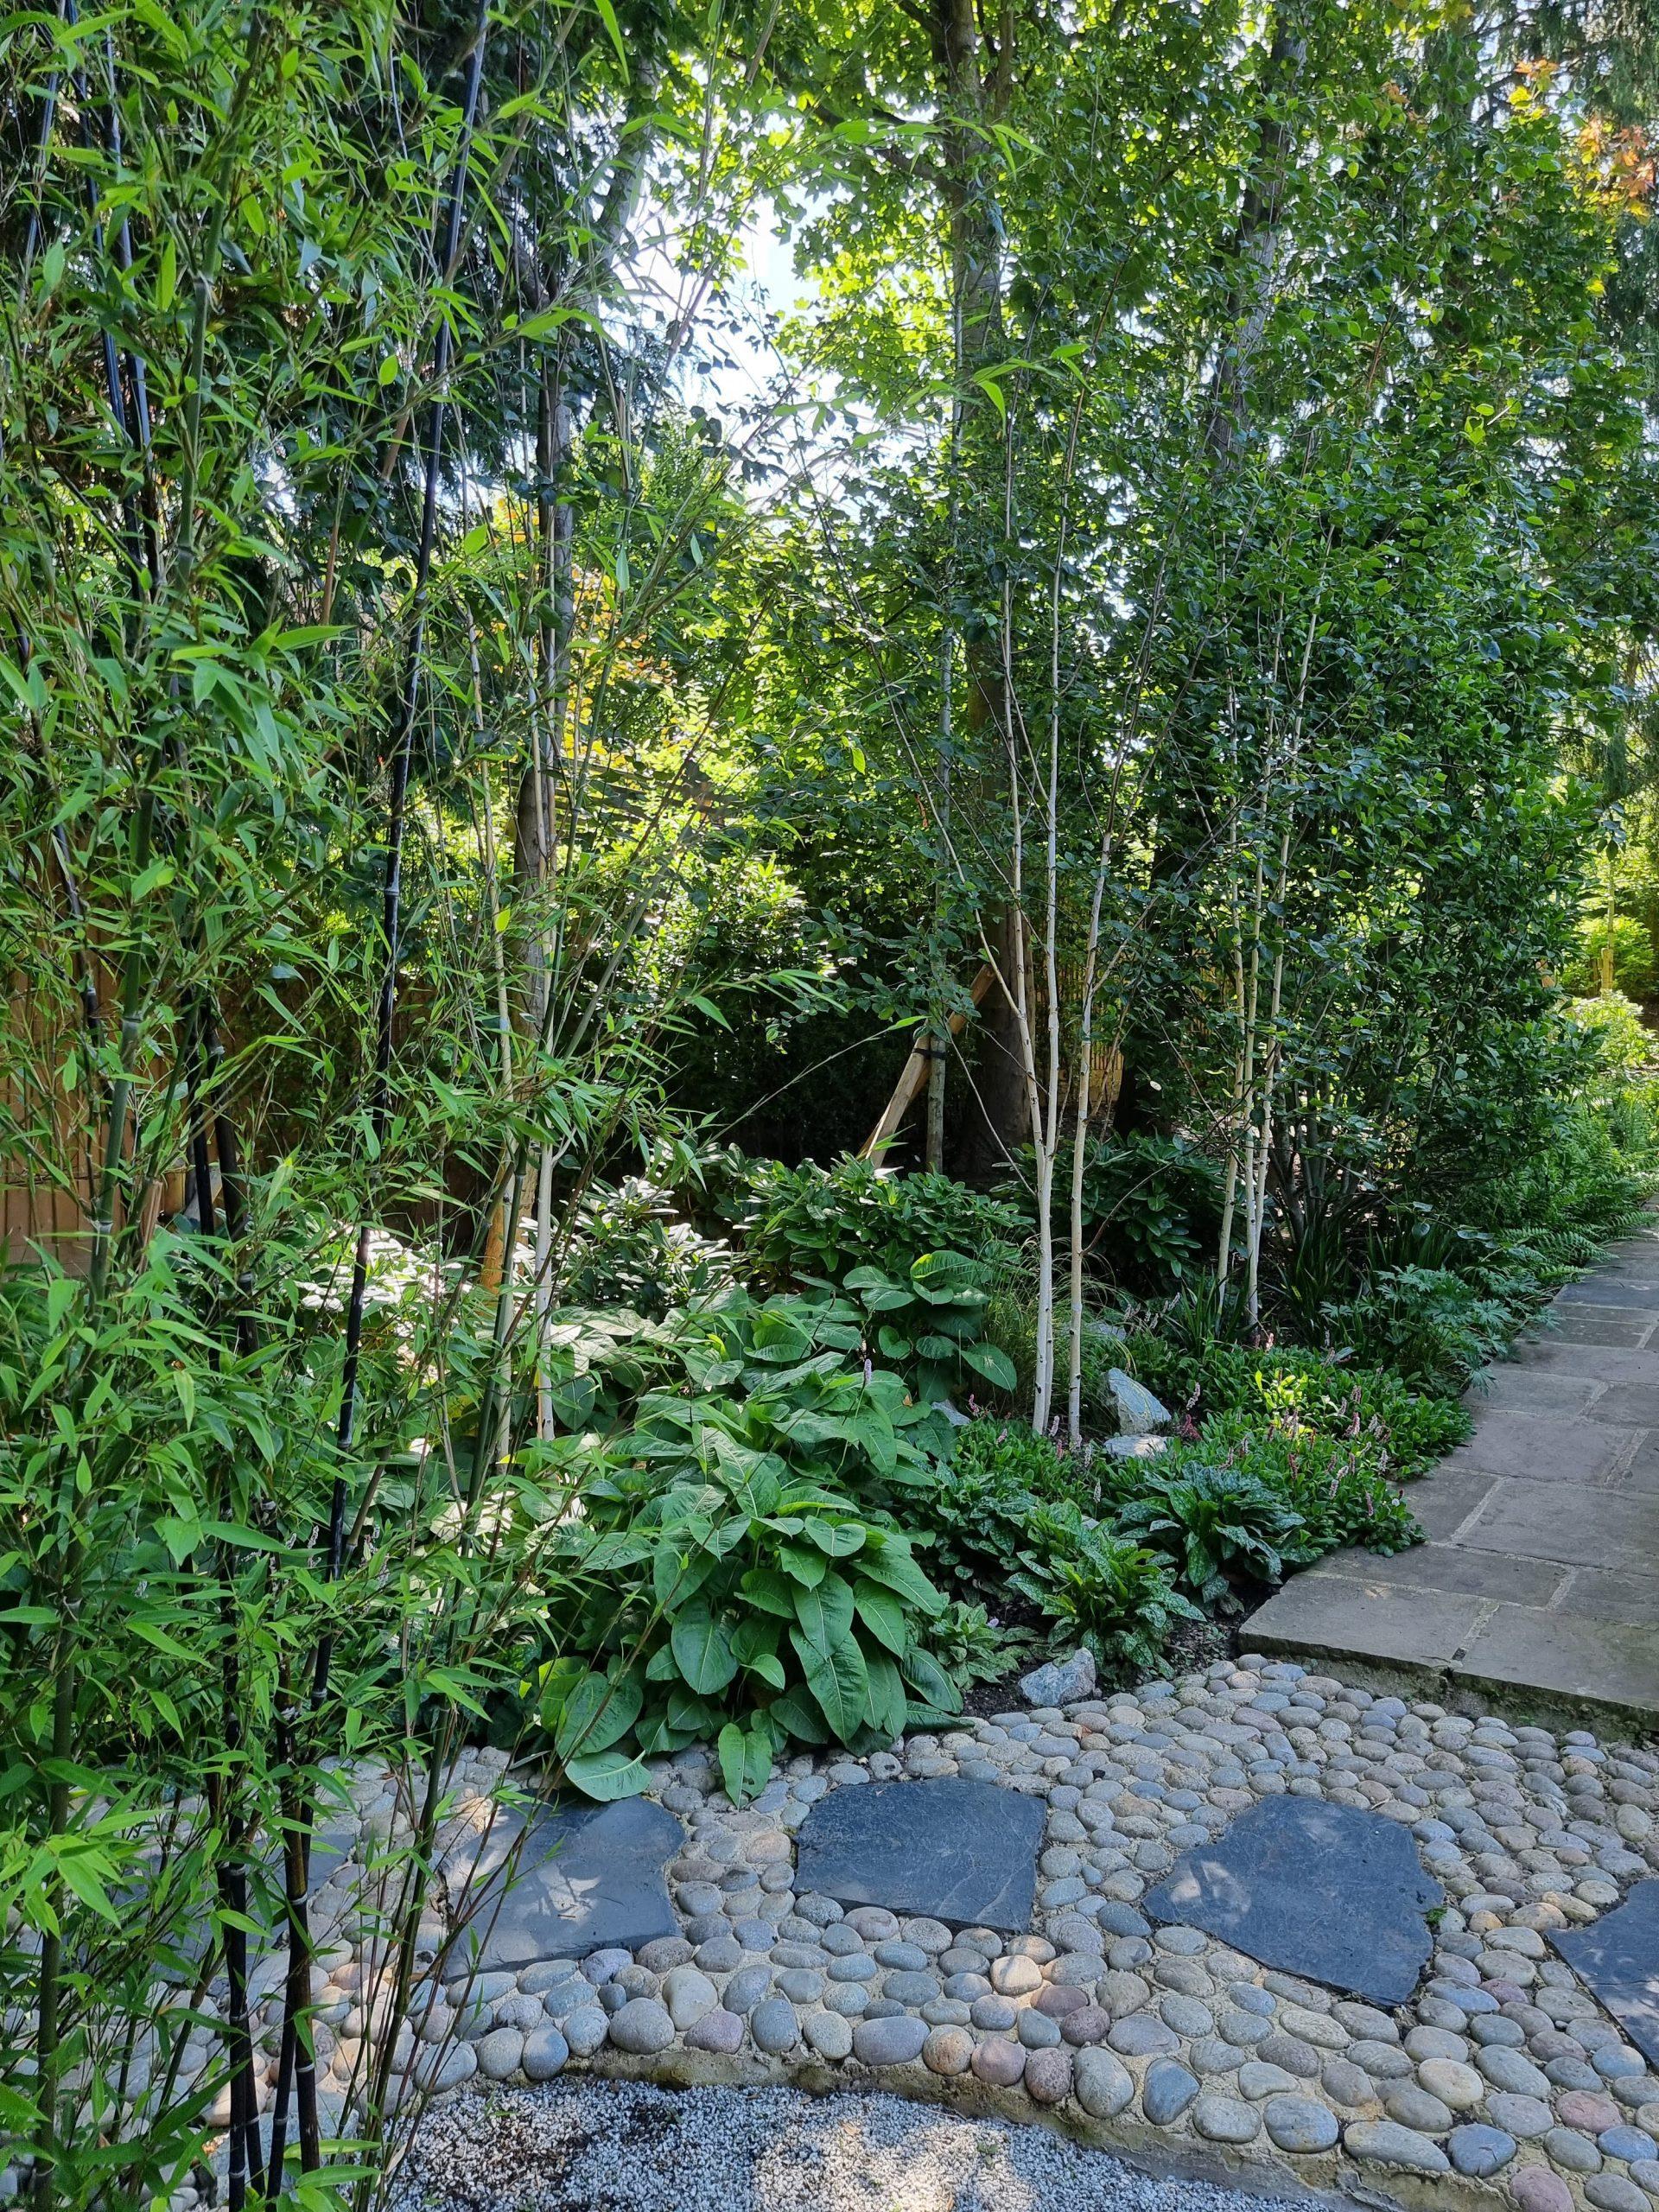
For accents and edges, consider slim Corten steel for its warm, rusty tone that pairs beautifully with greens and greys. Self-binding gravel introduces softness and permeability on secondary paths, while terracotta cobbles bring craft to small details such as step treads or thresholds.
DECKING :TIMBER OR COMPOSITE
Where a terrace needs to sit above ground level, or where you want a warmer underfoot feel, decking is appropriate. Timber offers natural character that silvers attractively if maintained. Hardwoods are durable and elegant, but require periodic oiling to keep a deep tone. Composite boards deliver consistent colour, good slip resistance and very low maintenance. In compact gardens, light-toned composite can help lift a shaded area, while hardwood reads as richer and more luxurious near planting.
Vertical treatments and planters
Verticals structure the composition and deliver privacy without heaviness. Slatted timber, powder-coated metal panels and planted screens with pleached trees can filter views and frame the main terrace. Powder-coated planters, especially in graphite or deep bronze, provide clean lines and long life. Use them to create micro-rooms on roof terraces and courtyards where deeper borders are not possible. On wind-exposed roofs, specify corrosion-resistant fixings and adequate soil depth for stability.
If you are working with a compact plot, you might find our collection of small garden designs useful for scale, proportion and planter layout ideas.
Lighting layers and evening atmosphere
Think of lighting as editing. Aim for three layers:
- Low-level guidance along steps and paths so movement is safe and calm.
- Focused uplights at vertical elements such as multi-stem trees, textural evergreens or a screen. Warm colour temperatures set against pale paving create depth and intimacy.
- Subtle accents at a water surface, a sculptural planter or a textured wall to create a night-time focal point from indoors.
Avoid blanket brightness. A few well-placed fittings often outperform a grid of spots.
Planting for mood and biodiversity
Modern planting is generous, tactile and designed for year-round structure. Use evergreen bones, grasses and perennials with strong leaf form to catch light. Add micro-wild pockets for biodiversity: a small sunny strip sown with low meadow species, a mini log pile for insects, or nectar-rich and night-scented plants near seating to support pollinators and extend evening scent. A restrained palette repeated across zones fosters unity while allowing seasonal colour to sing.
For bespoke combinations suited to your aspect and maintenance tolerance, see our approach to planting schemes.
PATIO AND DESIGN AND WATER FEATURE
Design the patio as a room. Set the dining table on axis with the main view, allow generous circulation, and keep furniture simple yet comfortable. A compact water element can be transformative in small spaces: a shallow reflective bowl set into paving, or a slim wall blade spilling into a narrow rill. Design access to pumps and easy cleaning from the start to simplify upkeep.
If you are thinking about a new layout, our overview of patio design covers sizing, edges and practical detailing.
Mini brief template to start your project
Capture the essentials before commissioning design:
Timing: target summer use, readiness to plan now for spring construction.
Primary aim: entertaining, quiet retreat, family use, or a blend.
Key sightlines: what do you want to see from the kitchen or living room, and what would you prefer to screen.
Zones and functions: dining, lounge, play, storage, cooking.
Materials and mood: porcelain or Yorkstone, light or dark tones, timber or composite, Corten accents, planter finishes.
Planting preferences: evergreen structure, colour range, maintenance tolerance, wildlife goals.
Services and practicalities: lighting, power, drainage, irrigation, privacy, wind exposure on terraces.
SIMPLY PHASE PLAN
- Phase 1, consultation and concept: site visit, brief, initial concept sketches, alignment with architecture and primary materials.
- Phase 2, design development: spatial plan, hardscape specification, lighting strategy and planting design, plus outline budgets and lead times.
- Phase 3, procurement and coordination: confirm contractors, place orders for materials and nursery stock, resolve levels, services and drainage.
- Phase 4, build and planting: implement hardscape, install lighting and irrigation, complete planting and final checks.
Spring build slots in London are often limited. To enjoy the garden for summer entertaining, it is wise to commission design now so specifications and orders are in place.
DOES LANDSCAPE ADDS VALUE
Quality landscape design typically enhances both daily enjoyment and perceived property value by improving first impressions, expanding usable living space and creating a coherent setting for the architecture. While exact figures vary by location and specification, well-planned terraces, thoughtful privacy and planting structure are frequently noted by buyers and surveyors.
Quick answers to common questions
- How do you make a garden look more modern? Reduce material choices to one or two, clarify geometry, align the main terrace with interior sightlines, and use planting structure to soften edges. Integrate lighting and privacy as designed elements.
- What defines modern garden style? Clean lines, restrained materials, and planting-led composition that links house and garden with clear sightlines and calm surfaces.
- How do you design a patio? Start with scale and circulation, choose a light-lifting paving, detail edges cleanly, and position seating on axis with the best view. Add layered lighting for evening use.
- What are popular patio ideas now? Pale porcelain or finely sawn Yorkstone, powder-coated planters, slim Corten edging, integrated benches with storage, and compact reflective water elements.
- Does landscaping add value to a house? Often yes, by improving kerb appeal and extending functional living space. Results vary, so focus on quality, unity and usability.
Next steps
Contemporary Garden Design, Hardscape Design and Residential Landscape Design are most successful when they begin with a clear brief and a concept that ties house and garden together. If you want your London garden ready for summer, begin planning now so design, materials and planting can be coordinated for a spring build.
- Explore ideas for small spaces in our small garden designs.
- Learn more about paving choices and practical detailing in our guide to garden paving.
Roberto Silva works across London and beyond. To discuss your project, book an initial consultation on 020 7688 0935, WhatsApp +44 7957 361718 or email landrob7@aol.com.