INFO
V
The Garage Garden – Crouch end – London
The First Phase
The first phase of this Garage garden project was a consultancy visit where Silva met the client and architect. They wanted to sort some issues such as the levels and boundaries prior to the house being built.
At this stage Silva suggested having a small area just in front of the house just for circulation. The rest of the space would be left for the garage or front garden. He also suggested to replace a close board fence on the left side for a hardwood a slatted one. This fence had the function of separating the client’s front garden from the neighbours. Between the client’s fence and neighbour’s there was a passageway and gate which both used to access their properties.
To improve the circulation, he suggested another gate fixed on the left side boundary for the client to get into the garden. This would leave the passage open as a direct way to get into the house without going through garden.
For the materials he suggested slate or decking in front of the house and block of rendered walls or railway sleepers to retain the garage space immediately in front of the house
At this stage no drawings were necessary as the architect said would deal with this phase, both just wanted to have an opinion of a garden designer as the clients wanted to develop that garage area into a garden space in the future.
The Second Phase
The second phase of the garage garden, the client invited him to look at the garden and see the progress so far. As Silva suggested, they had used decking and railway sleepers as a retaining wall and for the boundaries. The client asked how then he would see that small space as a garden and also as a garage space.
He suggested a small survey for the whole space as that had not been done before, and then developed a few sketches for the client to see different perspectives how the space can be changed further.
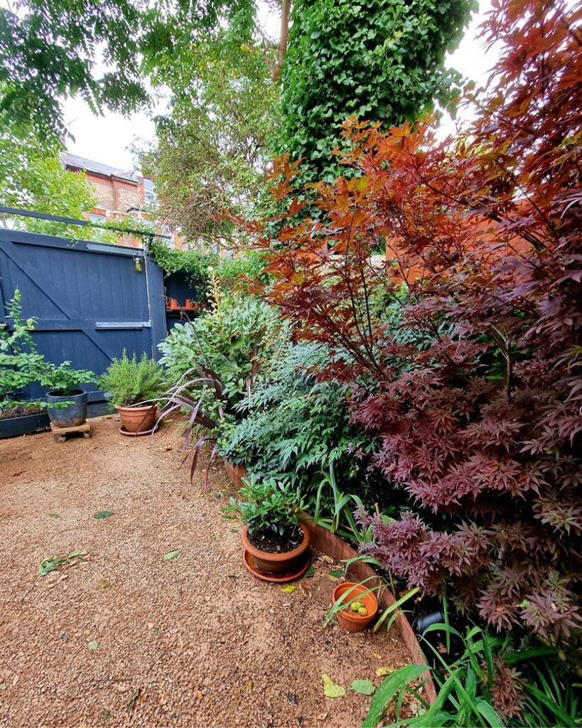
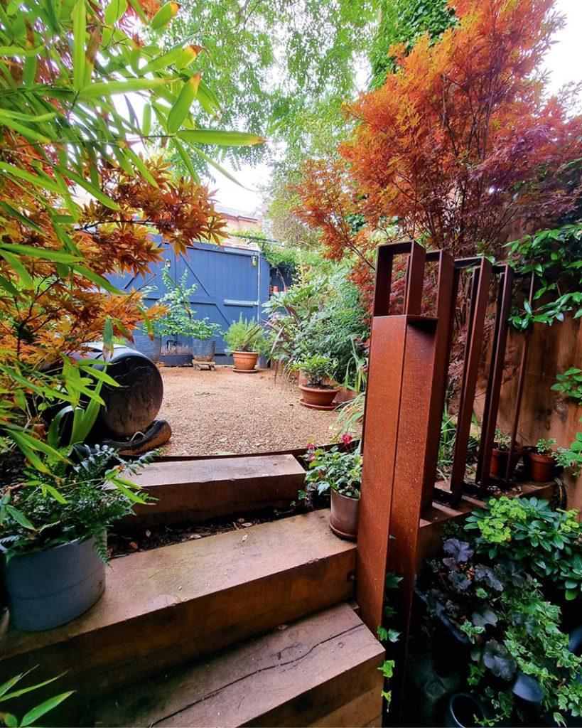
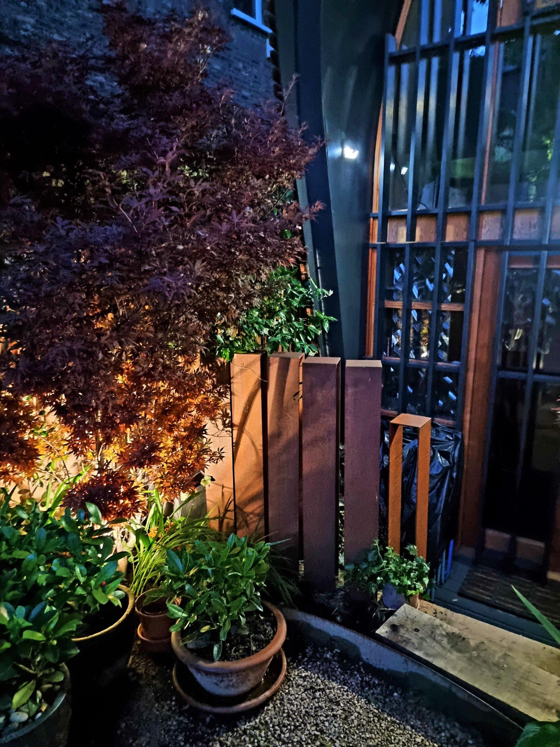
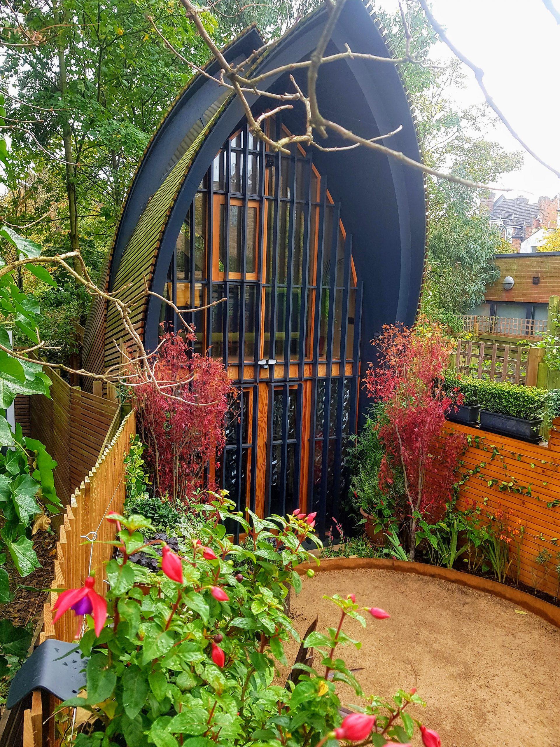
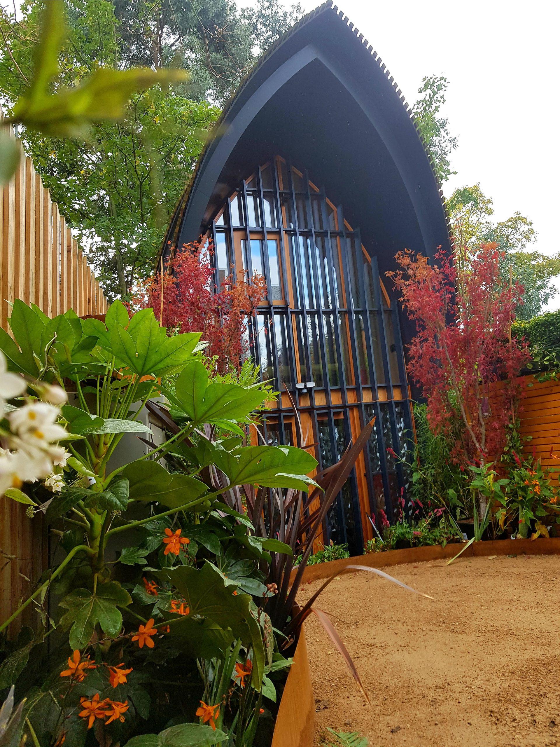
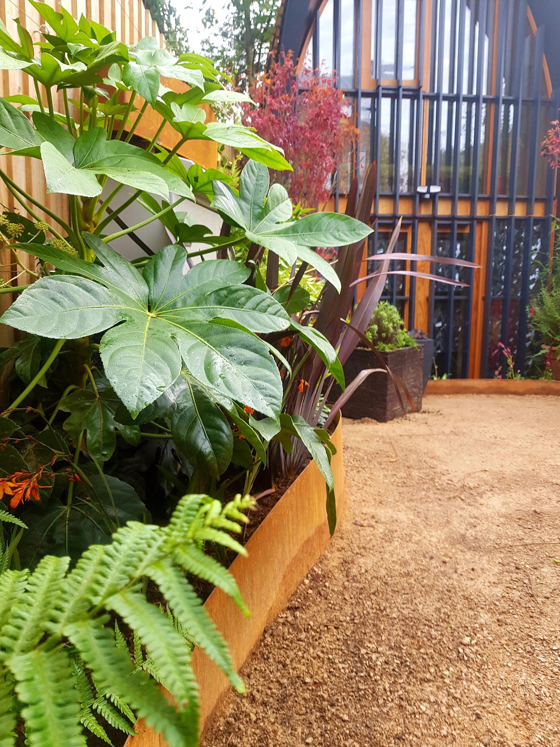
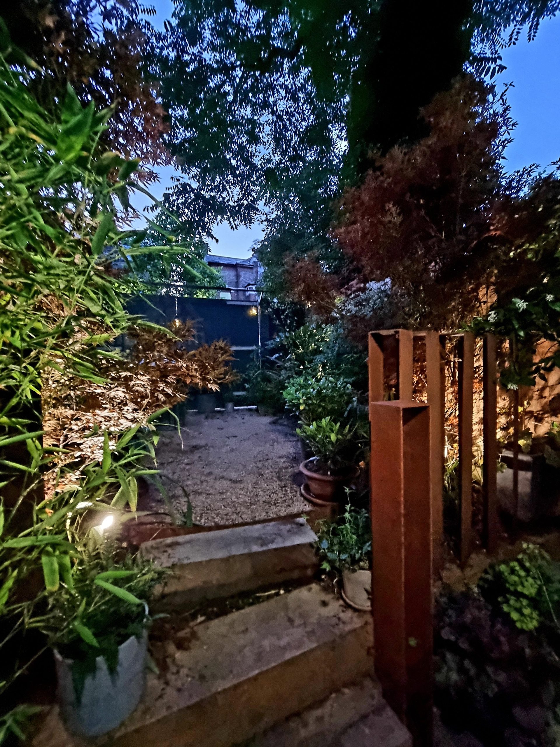
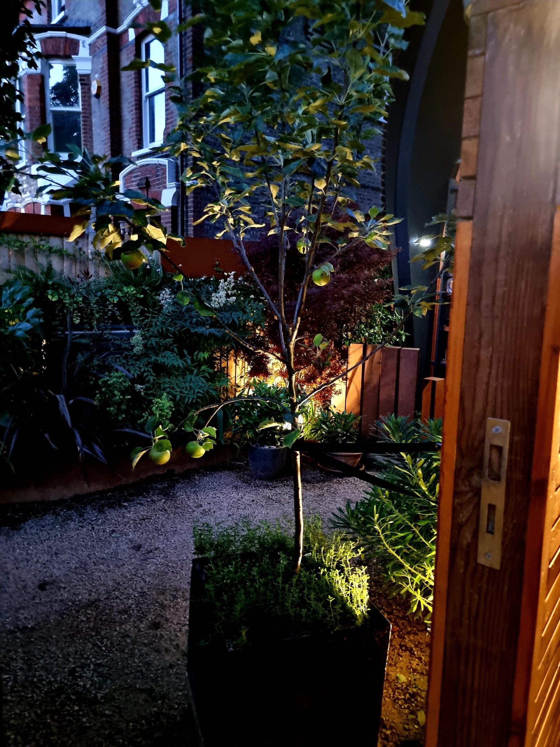
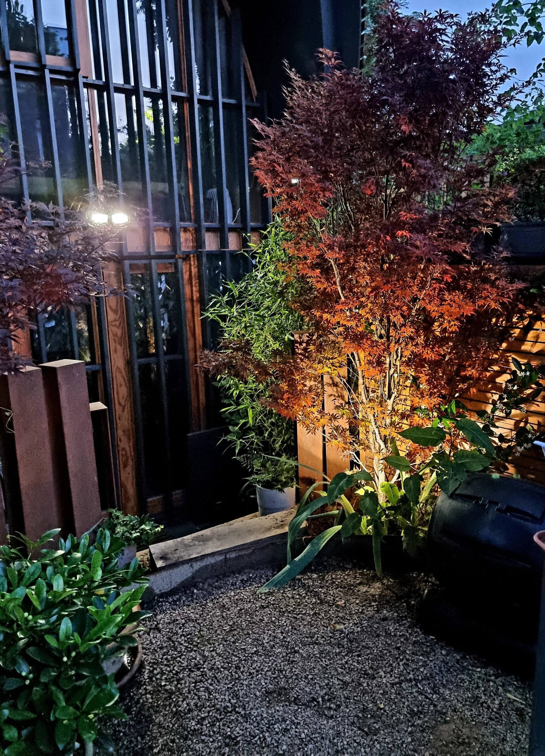
The sketch chosen was the one with an organic shape Corten steel edges which increase and decrease the height as move around the space. The edge retains the self-binding gravel and at the same time create a border around the space.
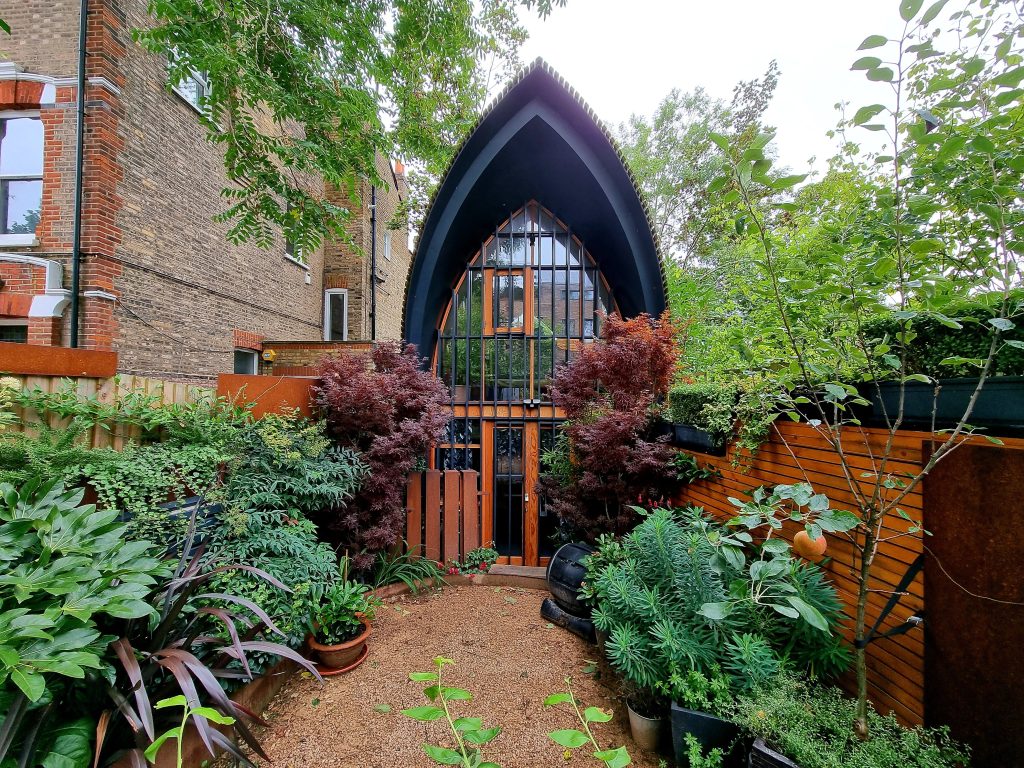
As the client was contemplating using the space to park a car, he suggested self-binding gravel as a surface. Roberto has used this material before both for driveways and patio areas. He also thought the golden yellow material would match well with the black and wooden façade of the architecture. To allow the earth to breathe the material would be permeable. Borders installed all around meant drainage would not be necessary.
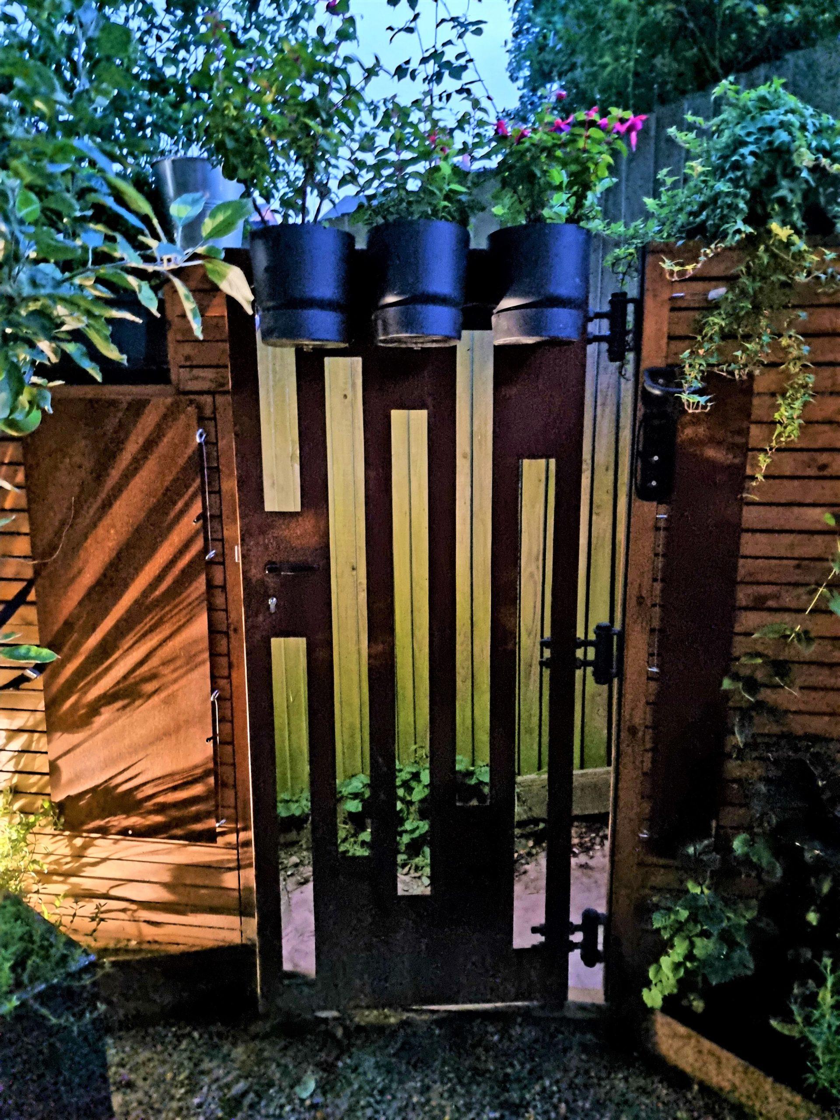
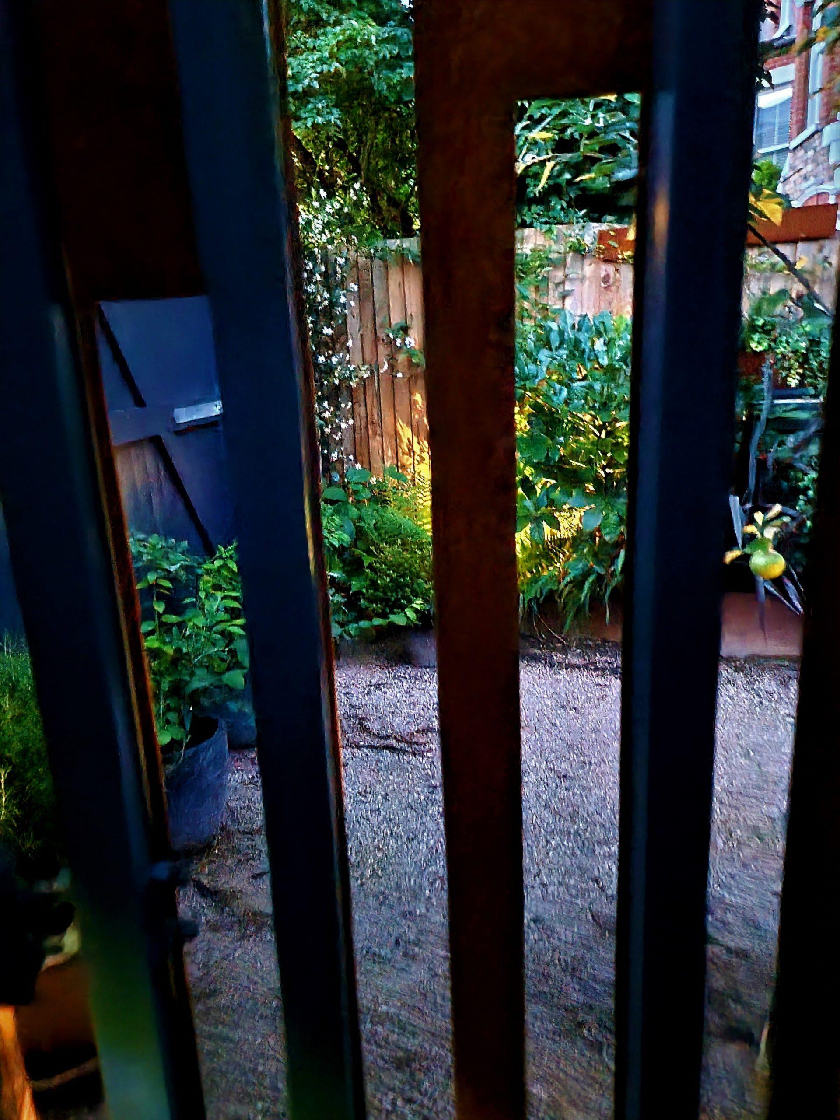
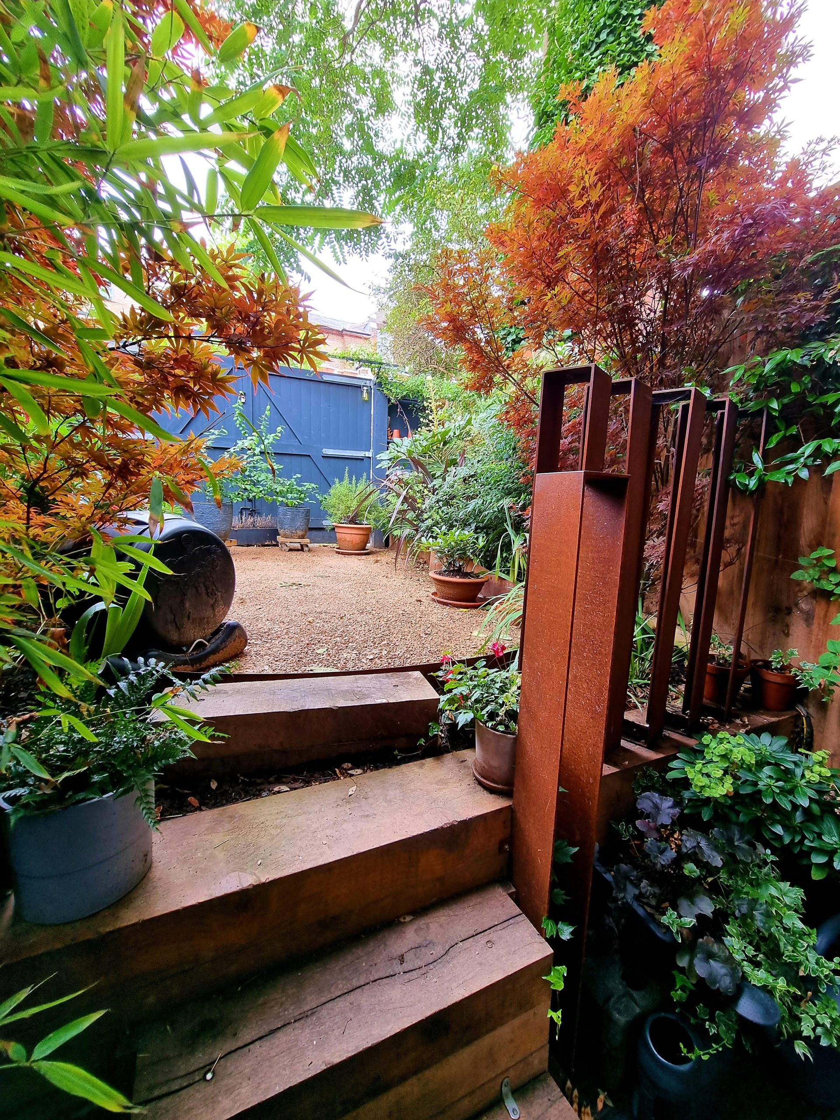
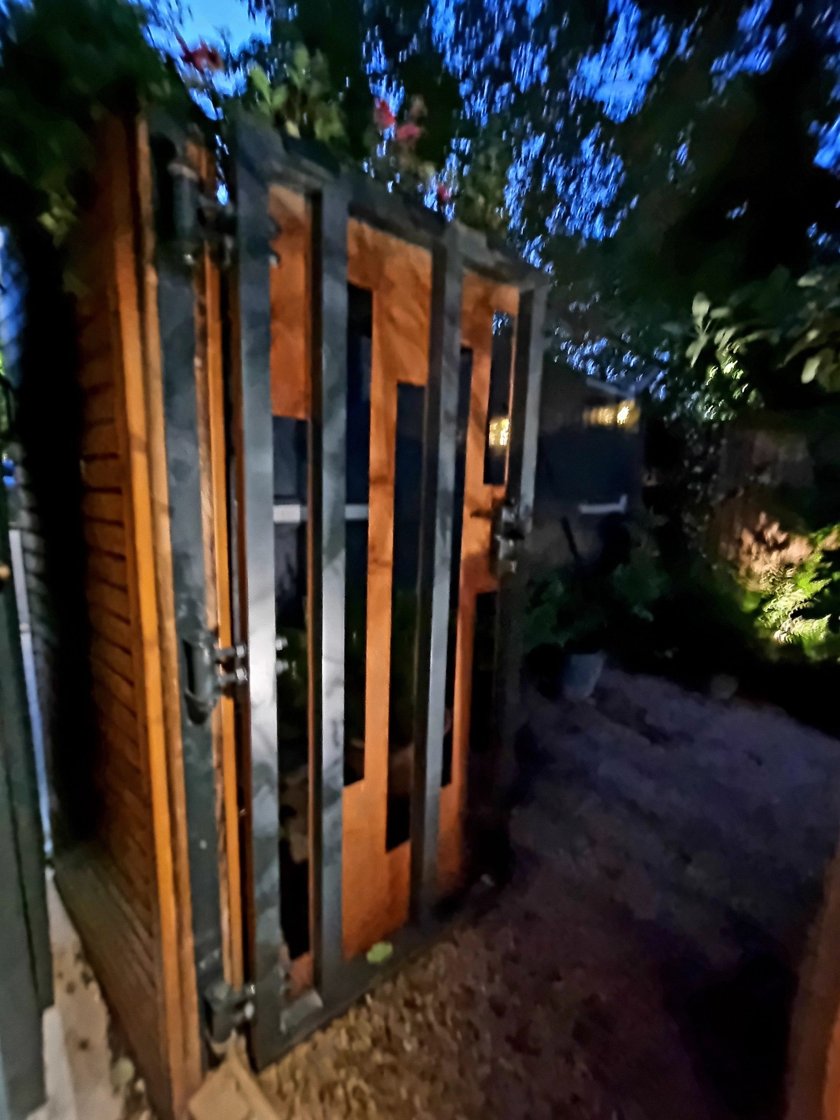
Apart from the sculptural Corten steel edge he suggested the side gate made of the same material. Laser cut detail allows a partial view of the garden from the passageway.
The main garden had a gate painted graphite grey which was necessary to change due to new borders. Silva decided to have a fixed fence/panel on both sides and the new gate inserted in so does not hit the new borders, yet wide enough to fit in small car.
Attention to detail
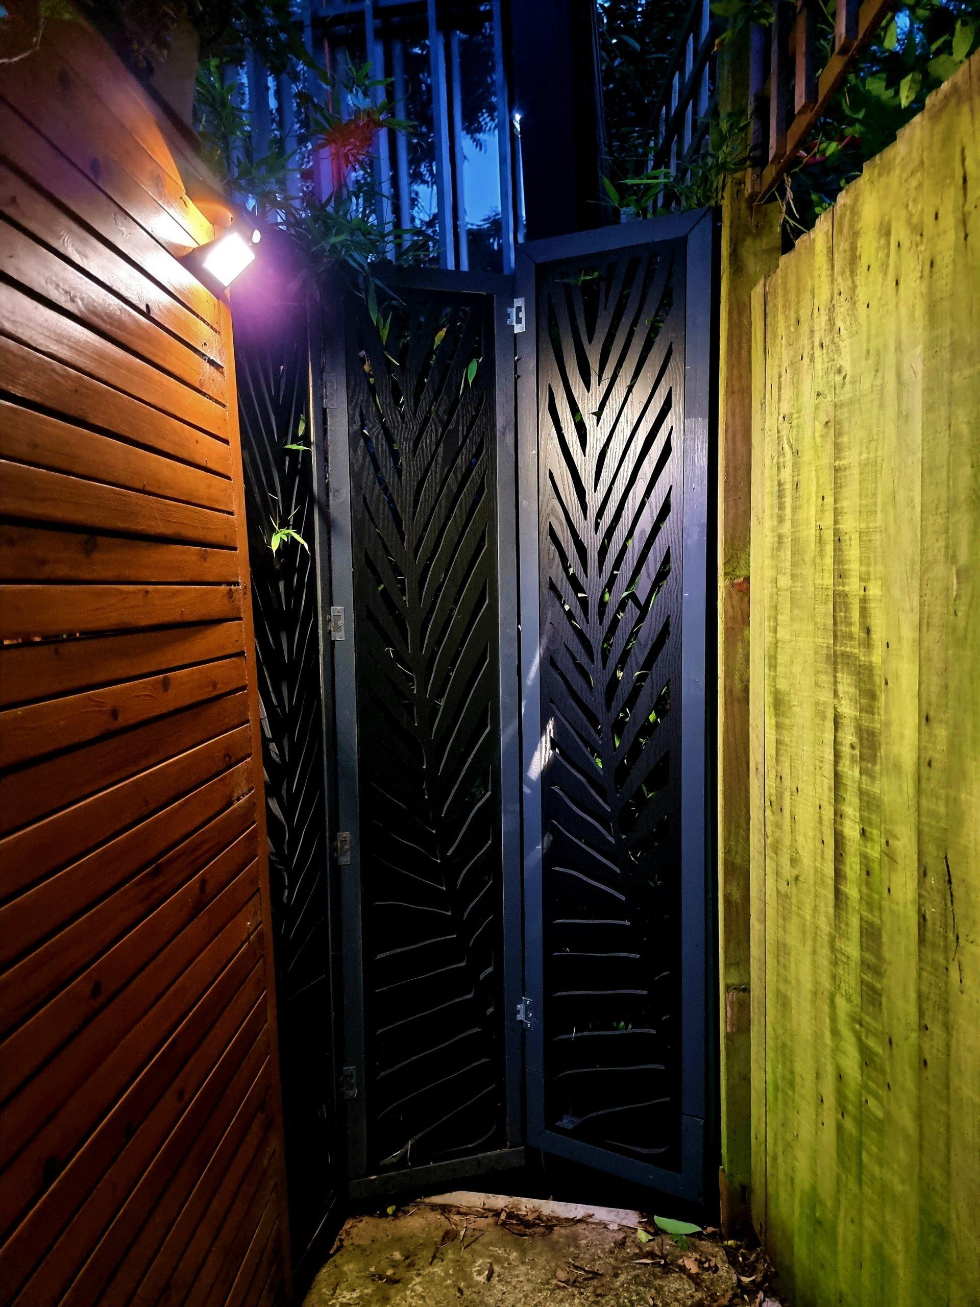
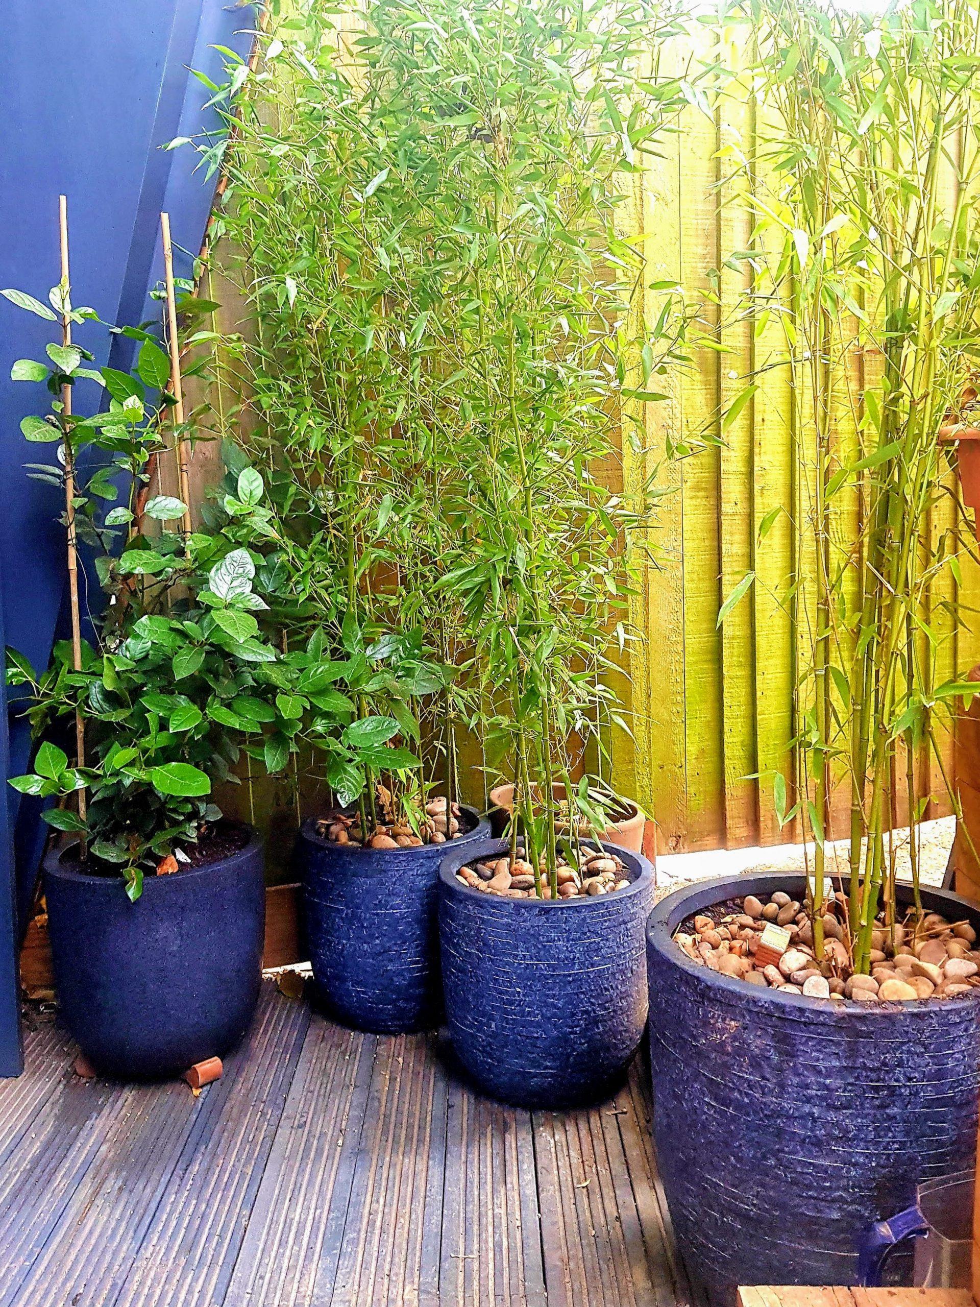
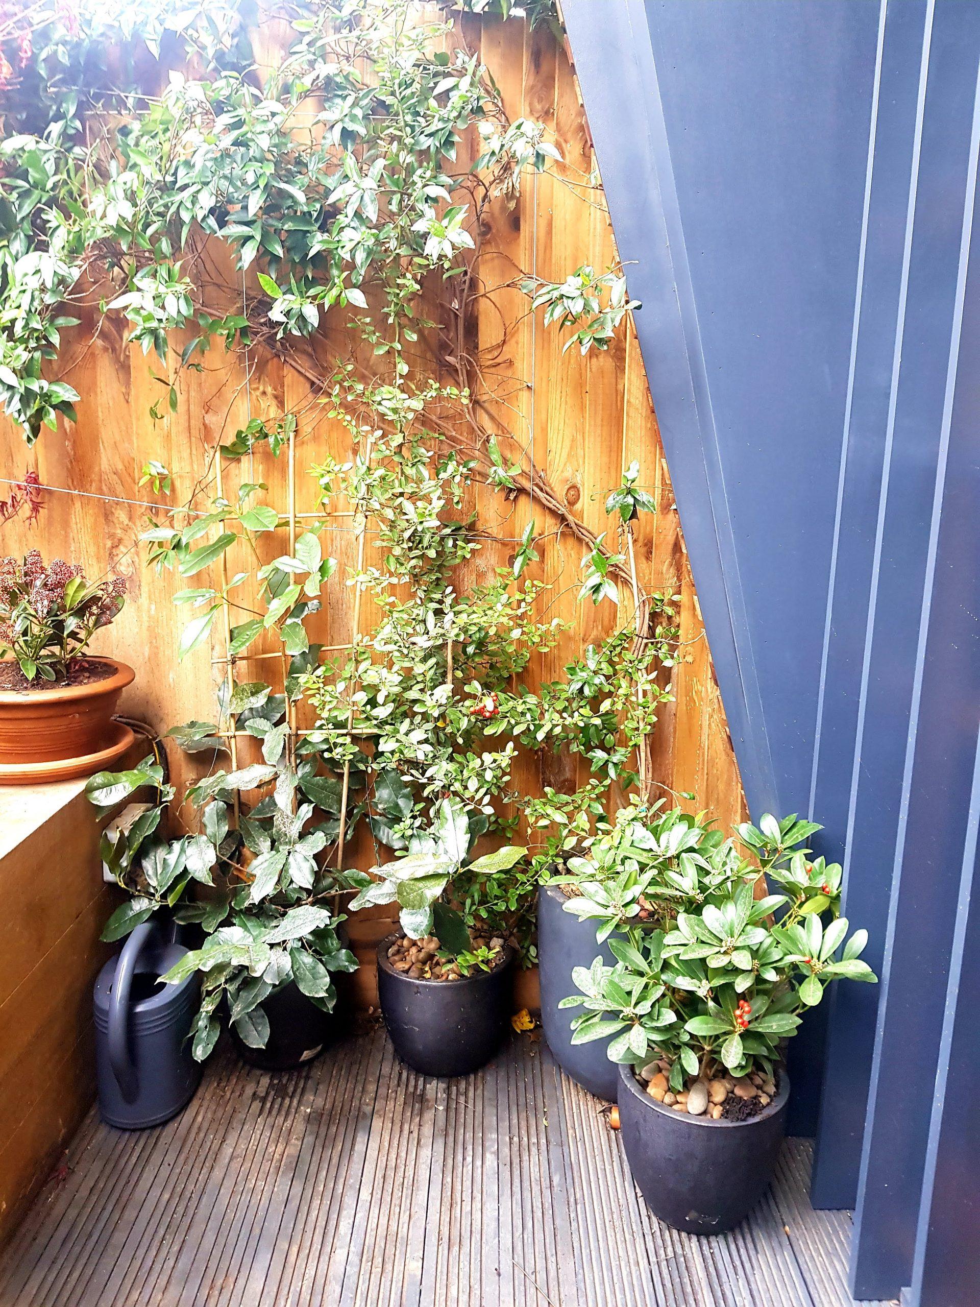
The client was not happy with the circulation and we decide to close the passage way to his house with a black screen and put pots around with bamboo. Instead new steps made with railway sleepers were designed and built from the decking to the front garden. The client would use only the side gate and the front garden gate as the main access.
The garden originally had a gate on the right side of the garden and Roberto moved to the centre of the boundary, hidden by a water feature. The water feature had the intention to hide the gate as well as being the focal point of the garden. Later, the maintenance of the water feature concerned the client so Roberto removed it. He created a gate as a passage to the garage instead. This was also a focal point in the garden and could be viewed from the house.
Finally, a gate supplied by Stark & Greensmith was the last item to be added. The client chose a black one with leaf detail.
Although the client gave free reign to Silva design the garden, they asked a place for a washing line. This was challenging in a modern garden design, however Roberto included a small hole to fix the washing line. A metal lid covered this when not in use.
The Planting
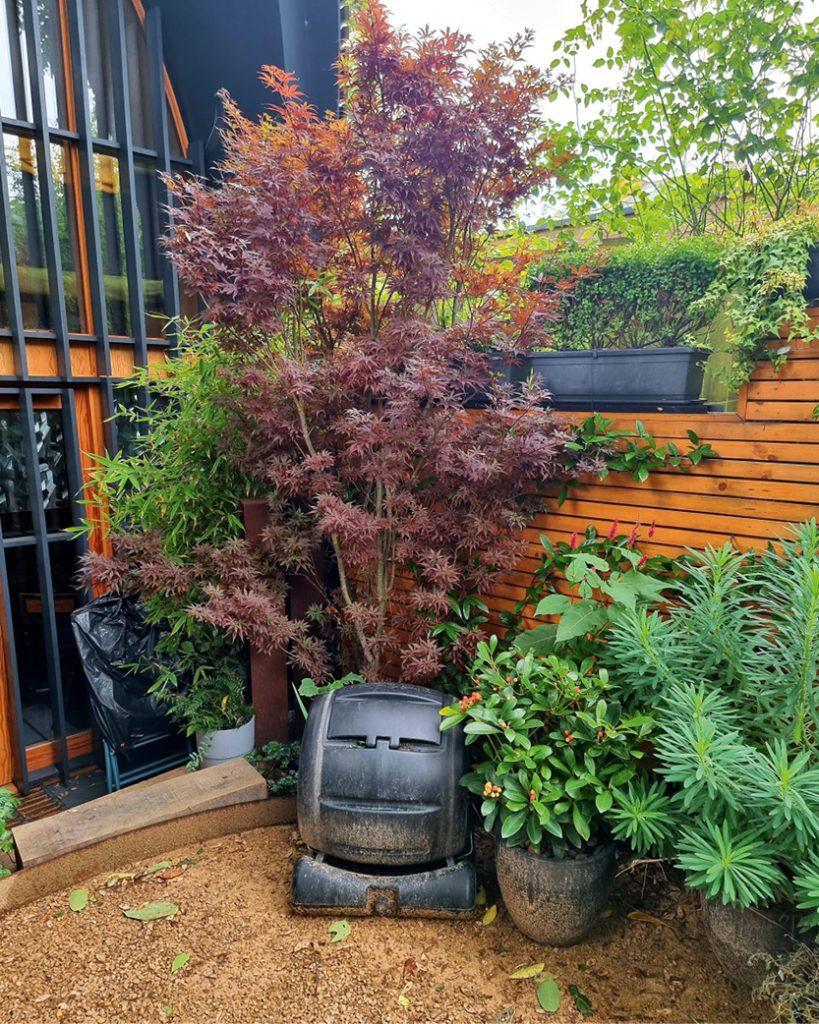
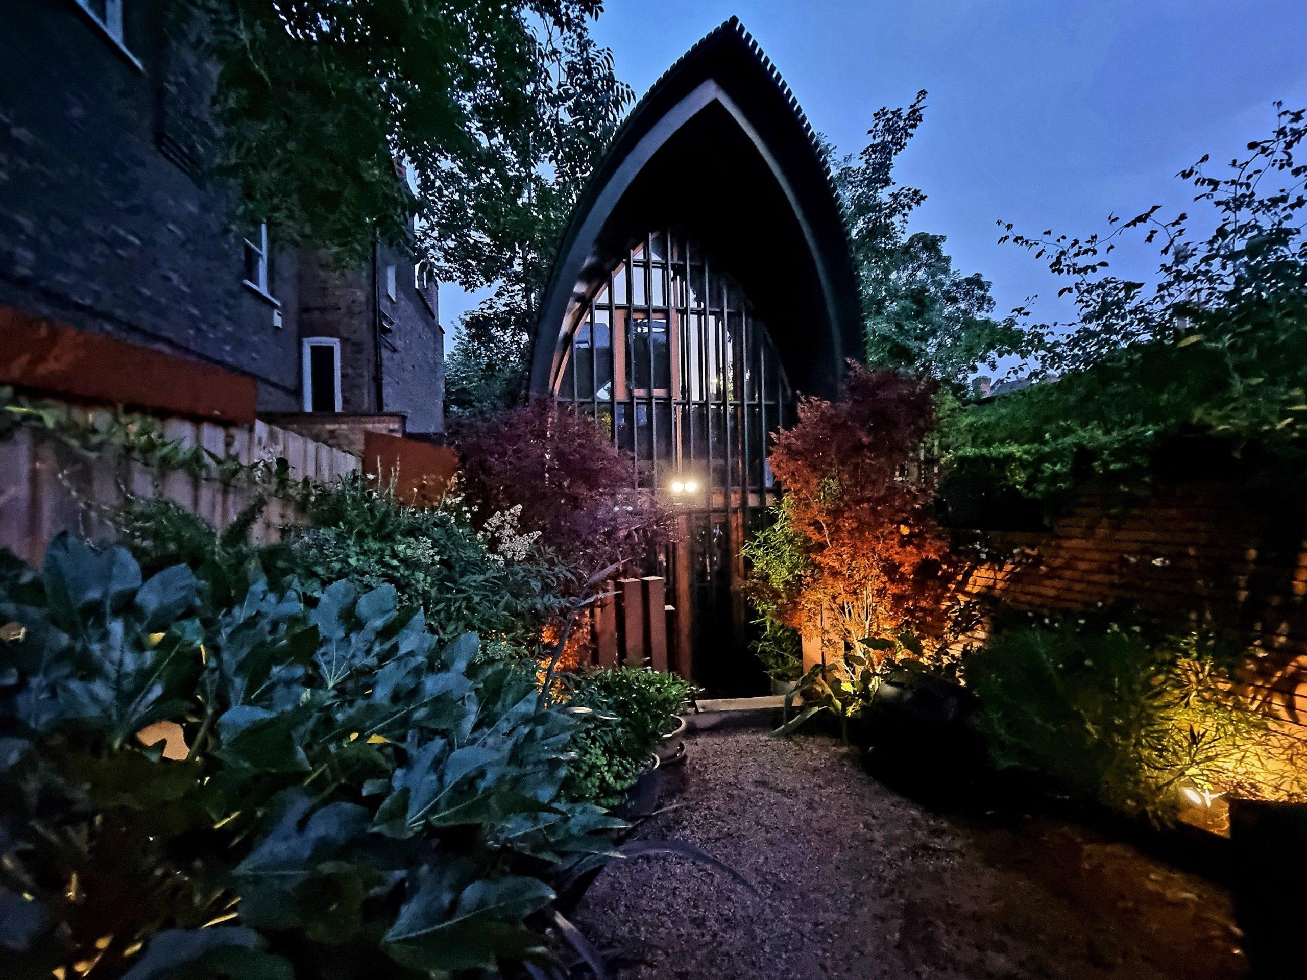
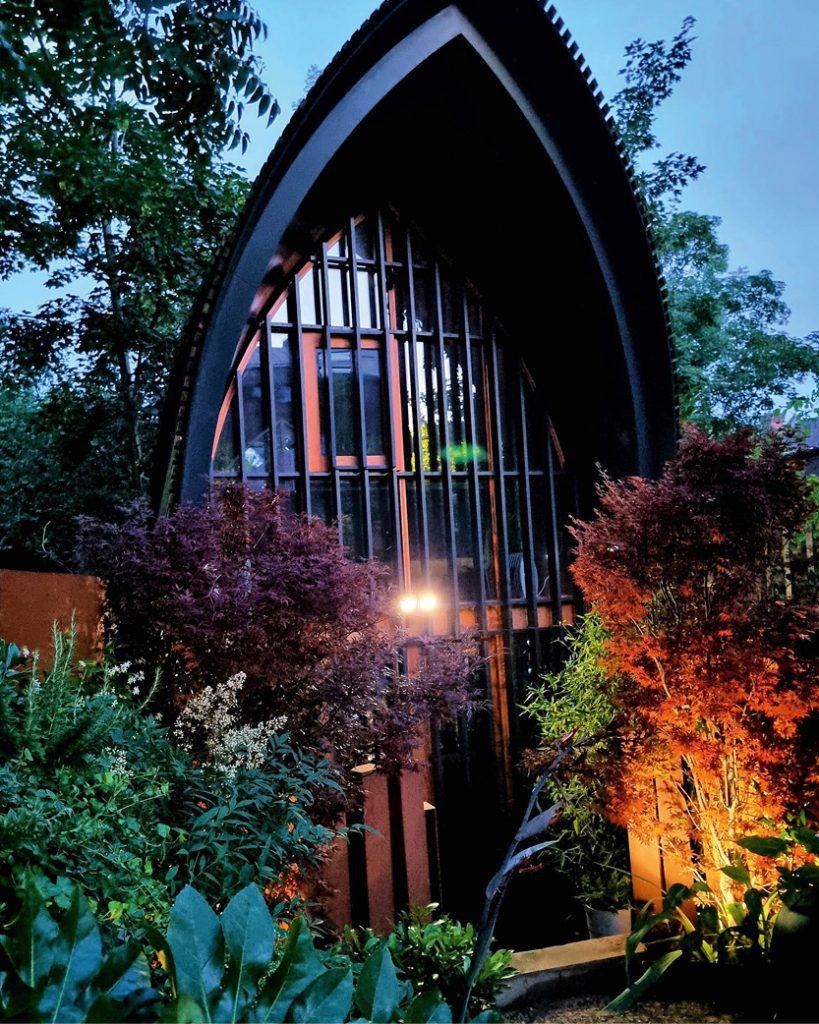
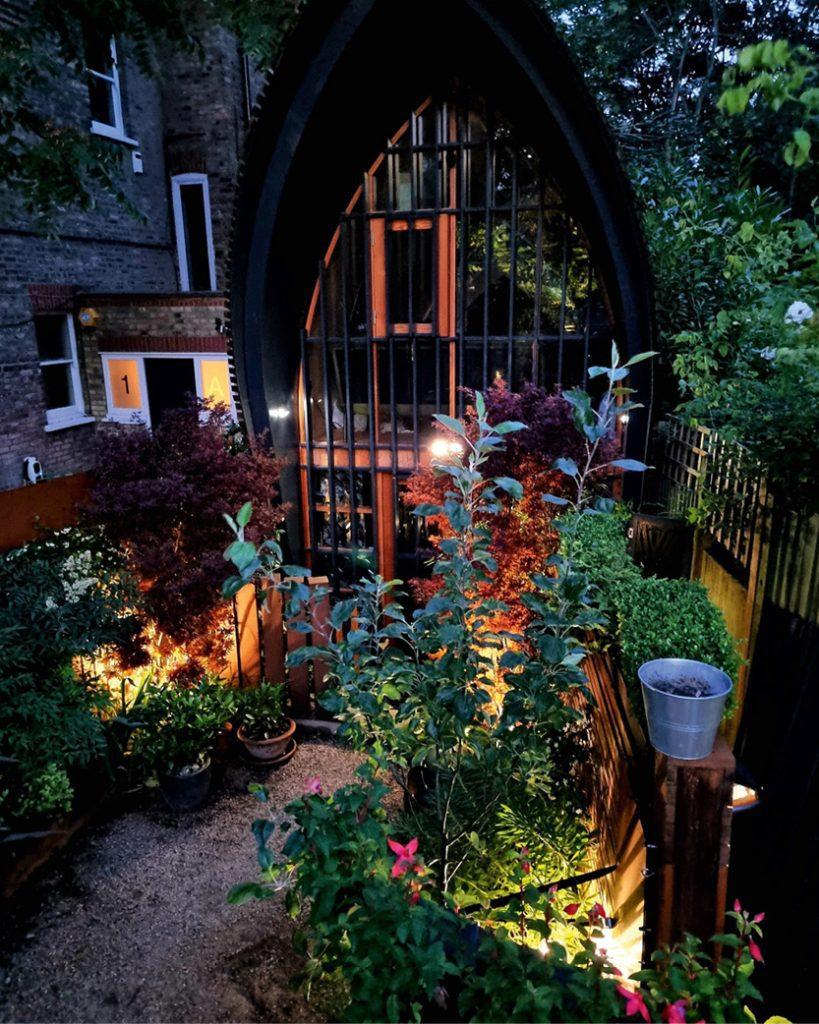
The planting design was very architectural and lush around the garden. In the north facing part of the garden, two Acers Bloodgood framed the architecture of the house. The right-hand side we kept the same close board fence but decided to cover with climbers and large shrubs such as Fatsia Japonica, Phormium Tenax and Nandina Domestica. Plants such as Crocosmia Lucifer, Euphorbias and Dryopteris took on supporting roles throughout the borders.
Pots and containers were brought to the garden to hang on fence, gates and just placed on the surface to add more interest to the space.
We kept the lighting simple, just uplighting the main trees and shrubs and candles on the main front gate.
The client bought his barbecue by Morso which goes with the space and does not occupy too much space.
The Garage Garden Result
The whole idea was to make this garden and small space as magical as the architecture. The client was very happy with the result. He still adds more plants as he is a garden enthusiast and although over the years they hide the beautiful corten edges, the garden looks very magical indeed.