INFO
V
Hackney garden – London
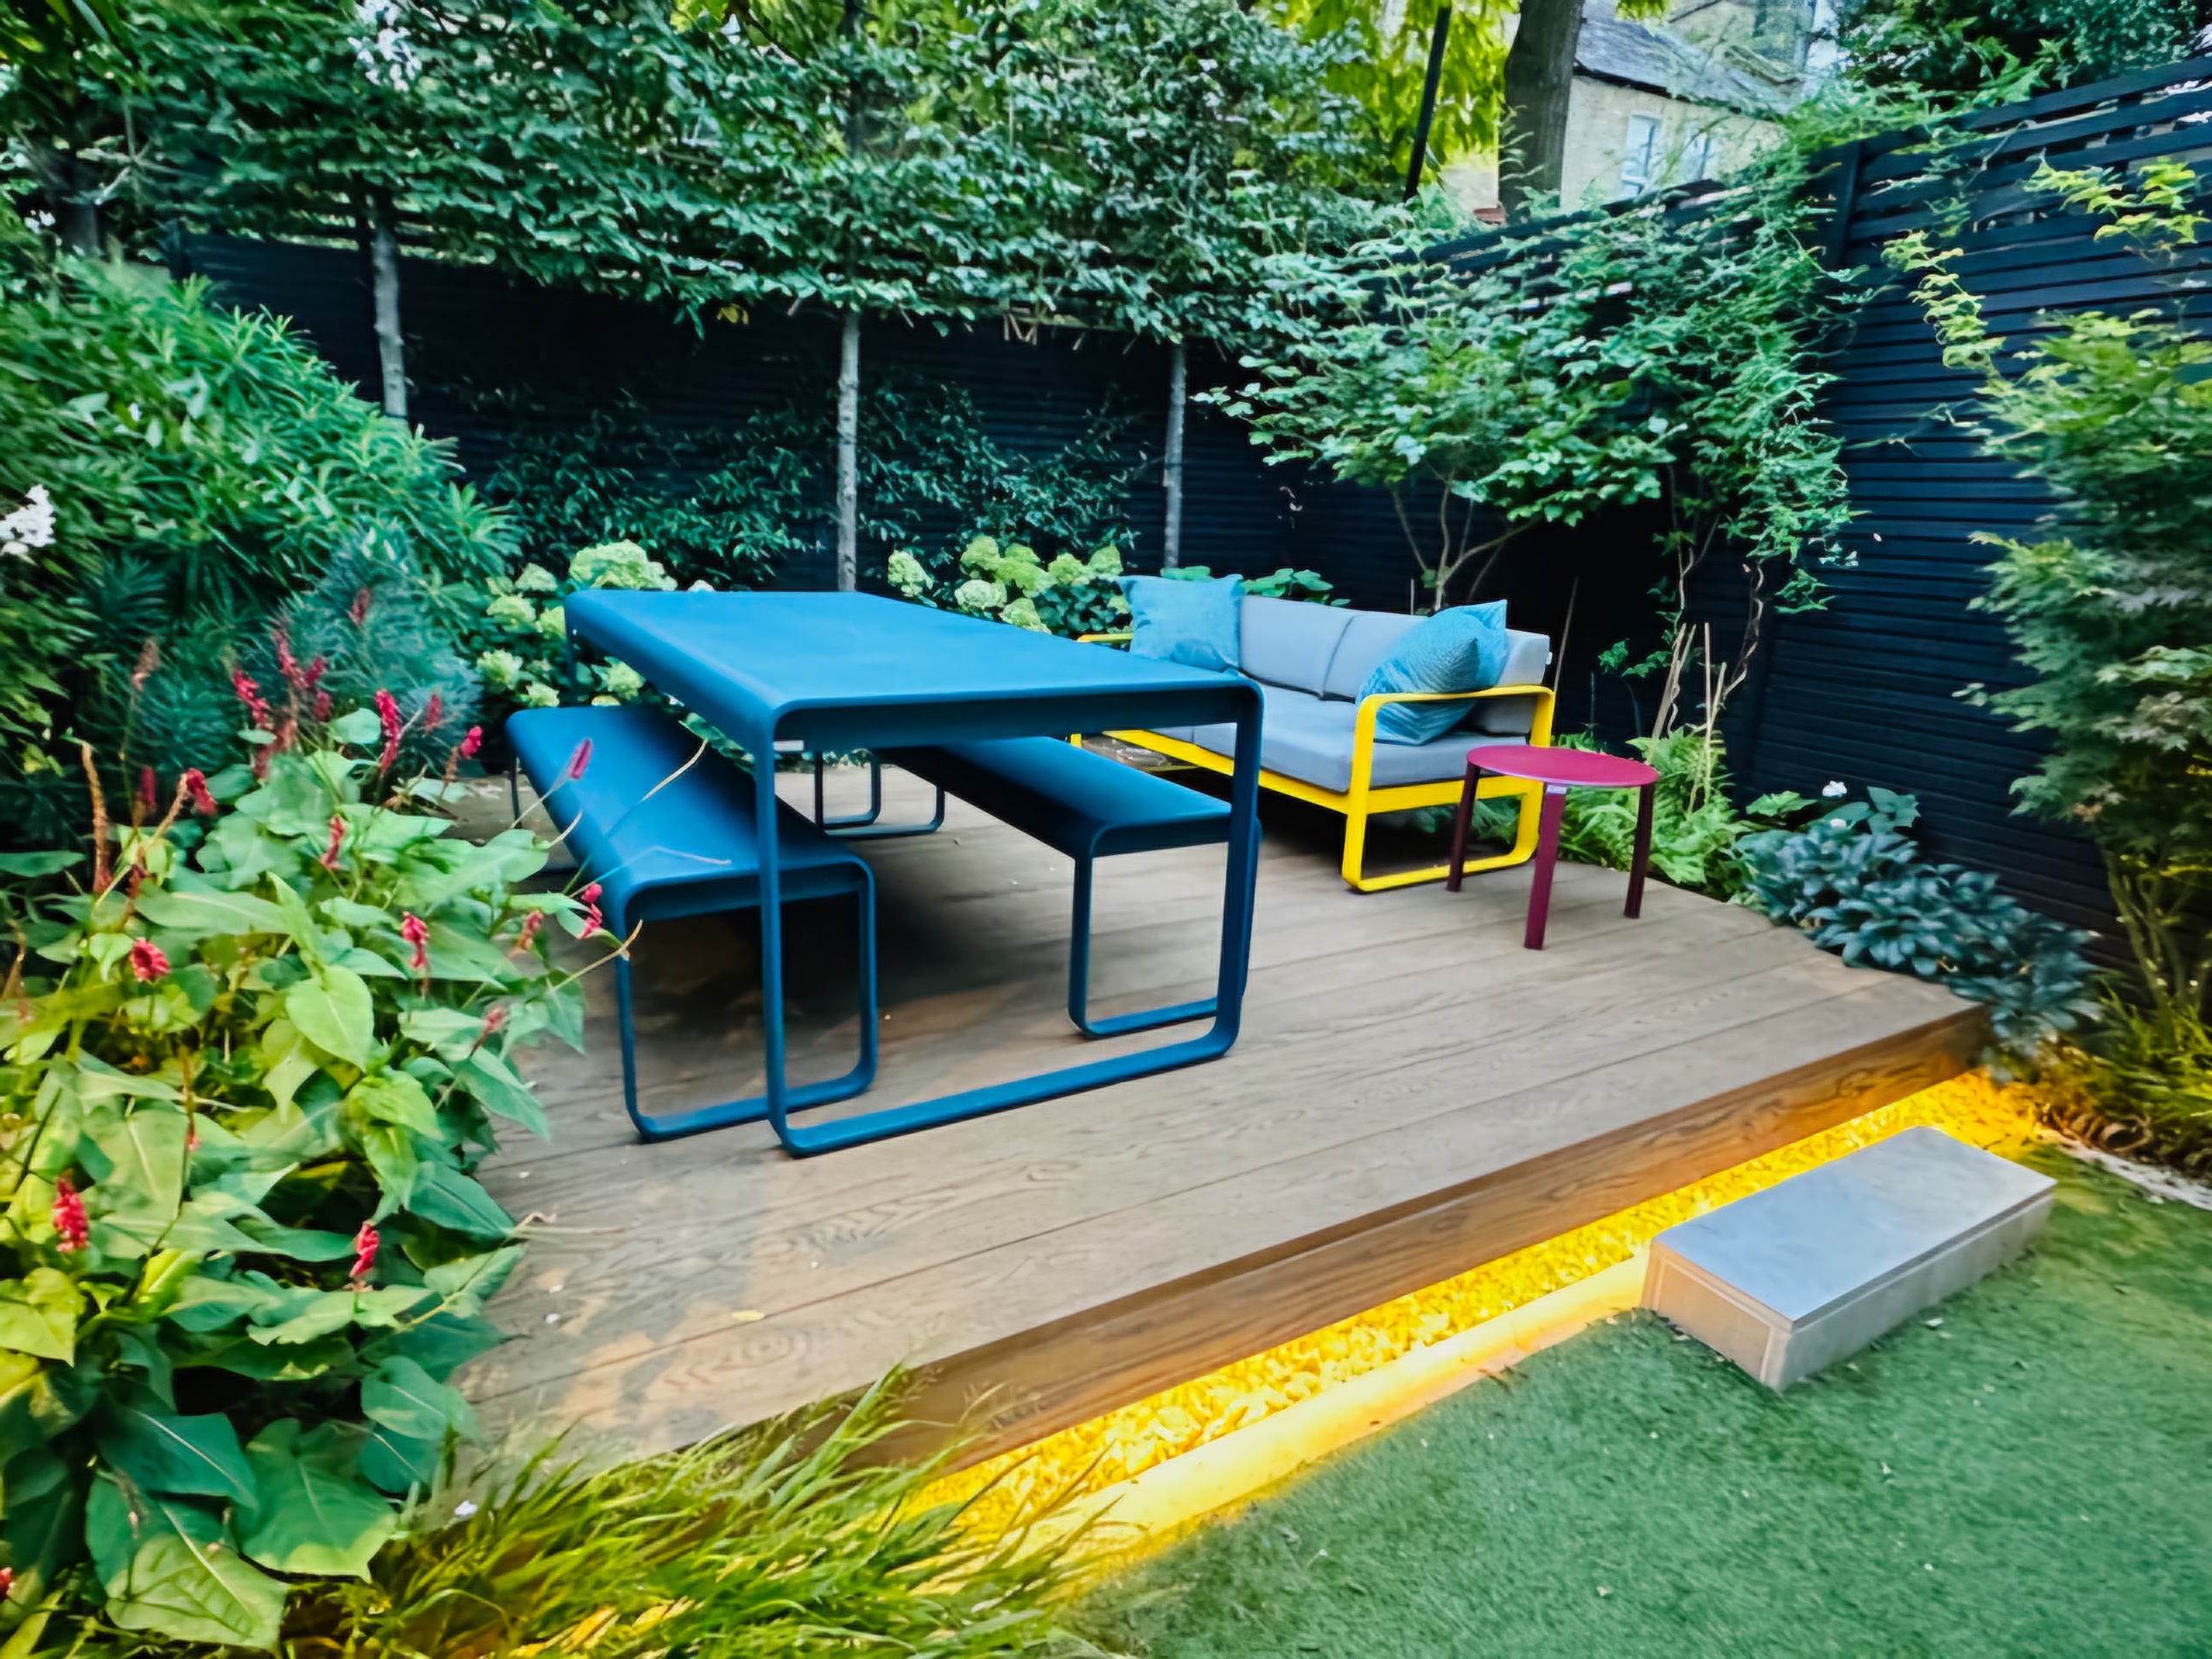
This floating deck project in Hackney was in a conservation area; therefore, did not come without its challenges. In Roberto’s first site analysis, a large raised concrete foundation could be seen in the middle of the old garden which was built for an old conservatory. The existing design had no harmony with raised beds out of proportion to keep a struggling Eriobotrya japonica and gravel all around. Additionally, an old fence in the rear part of the garden was collapsing. The two remaining ones on either side were too low and the client wanted privacy.
Conservation Area
As the garden was in a conservation area, planning permission was a must. It was applied to remove the Eriobotrya japonica and increase the height of the boundaries. However, the client did not want remove the foundation as it would be costly therefore Silva decided to incorporate in his proposal.
The Floating Deck Garden Design
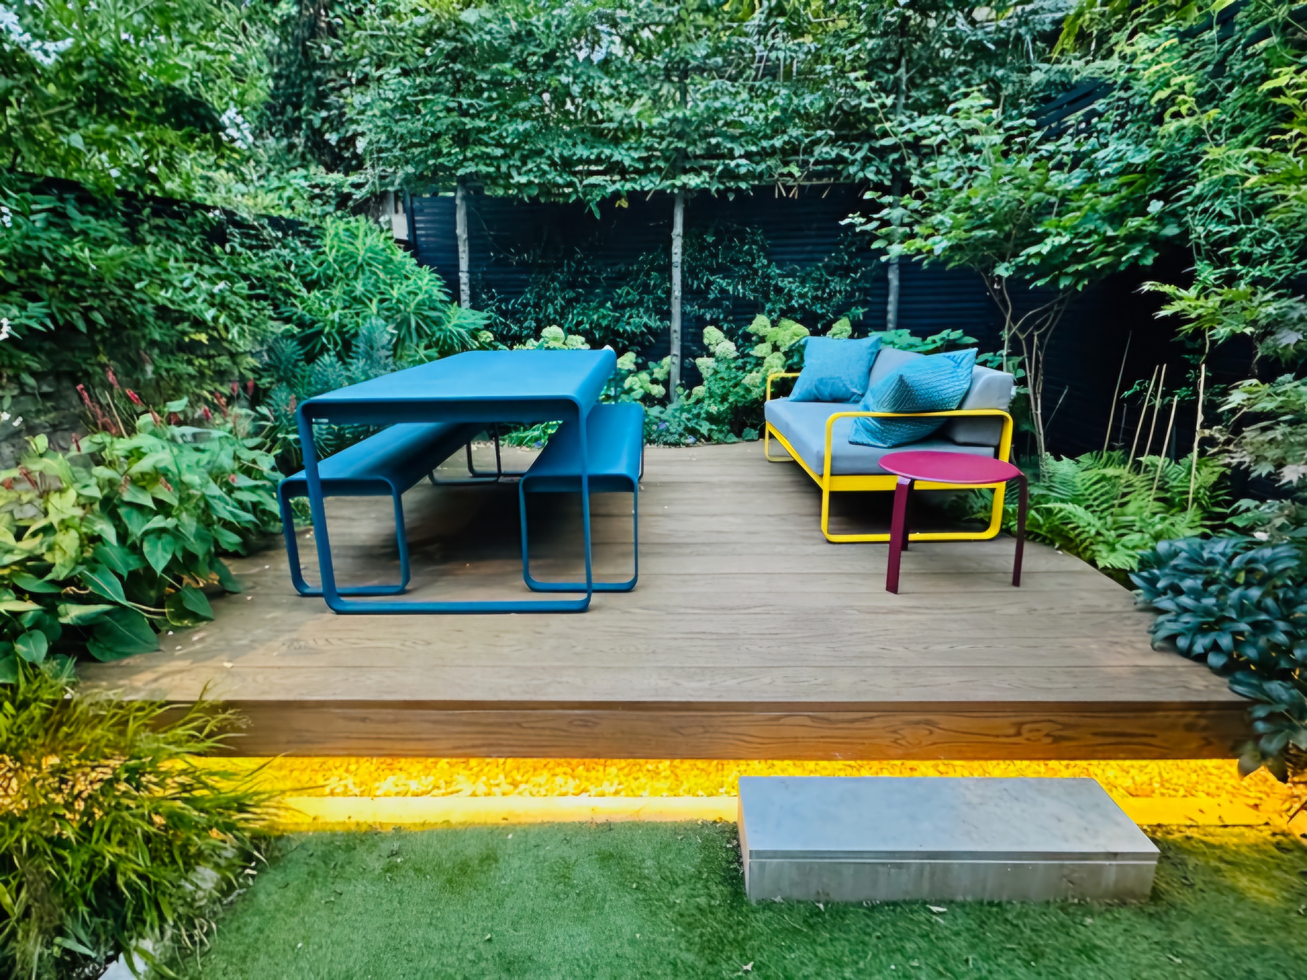
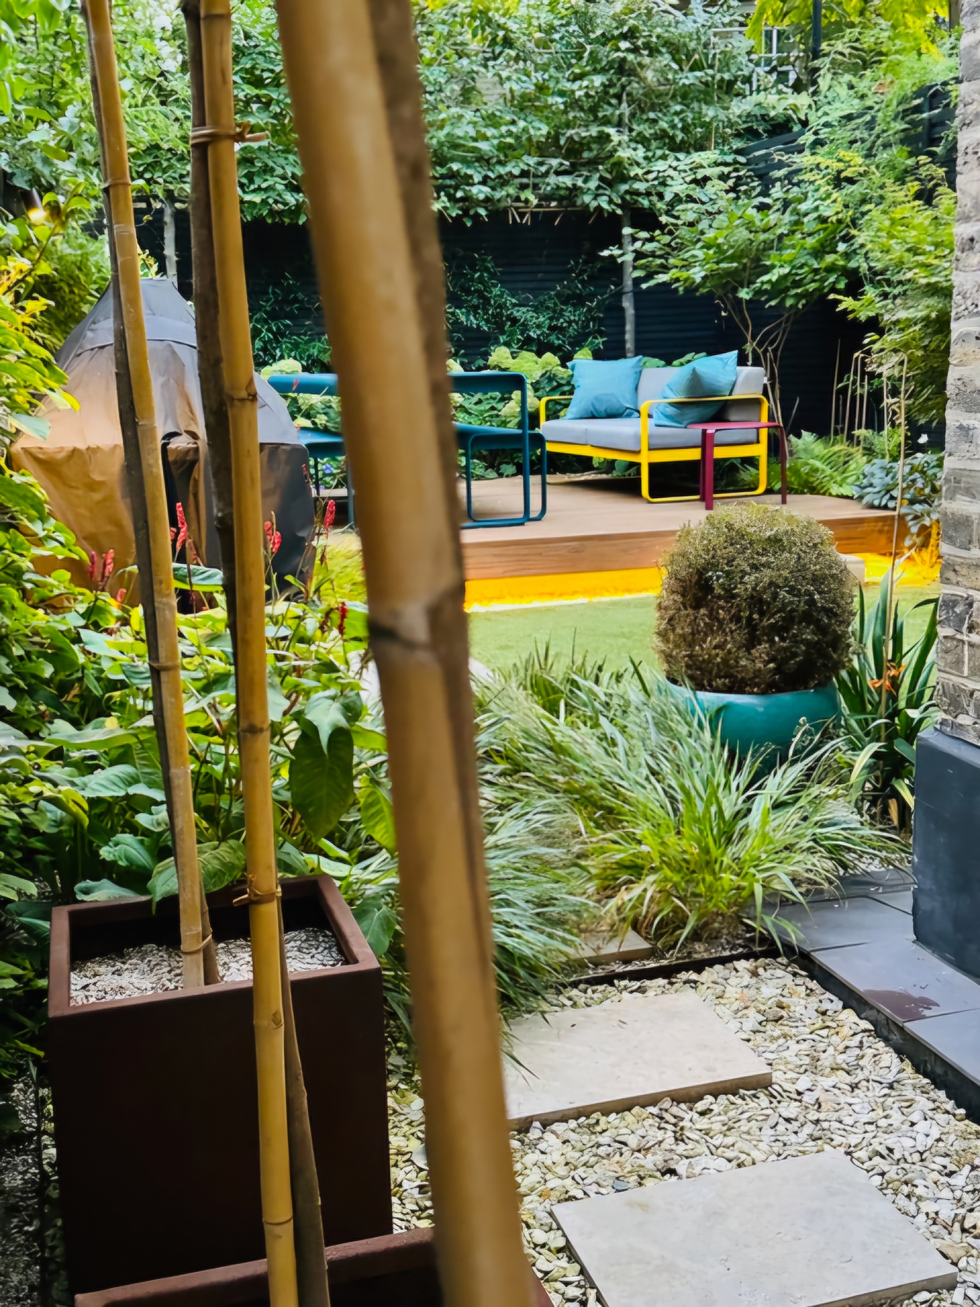
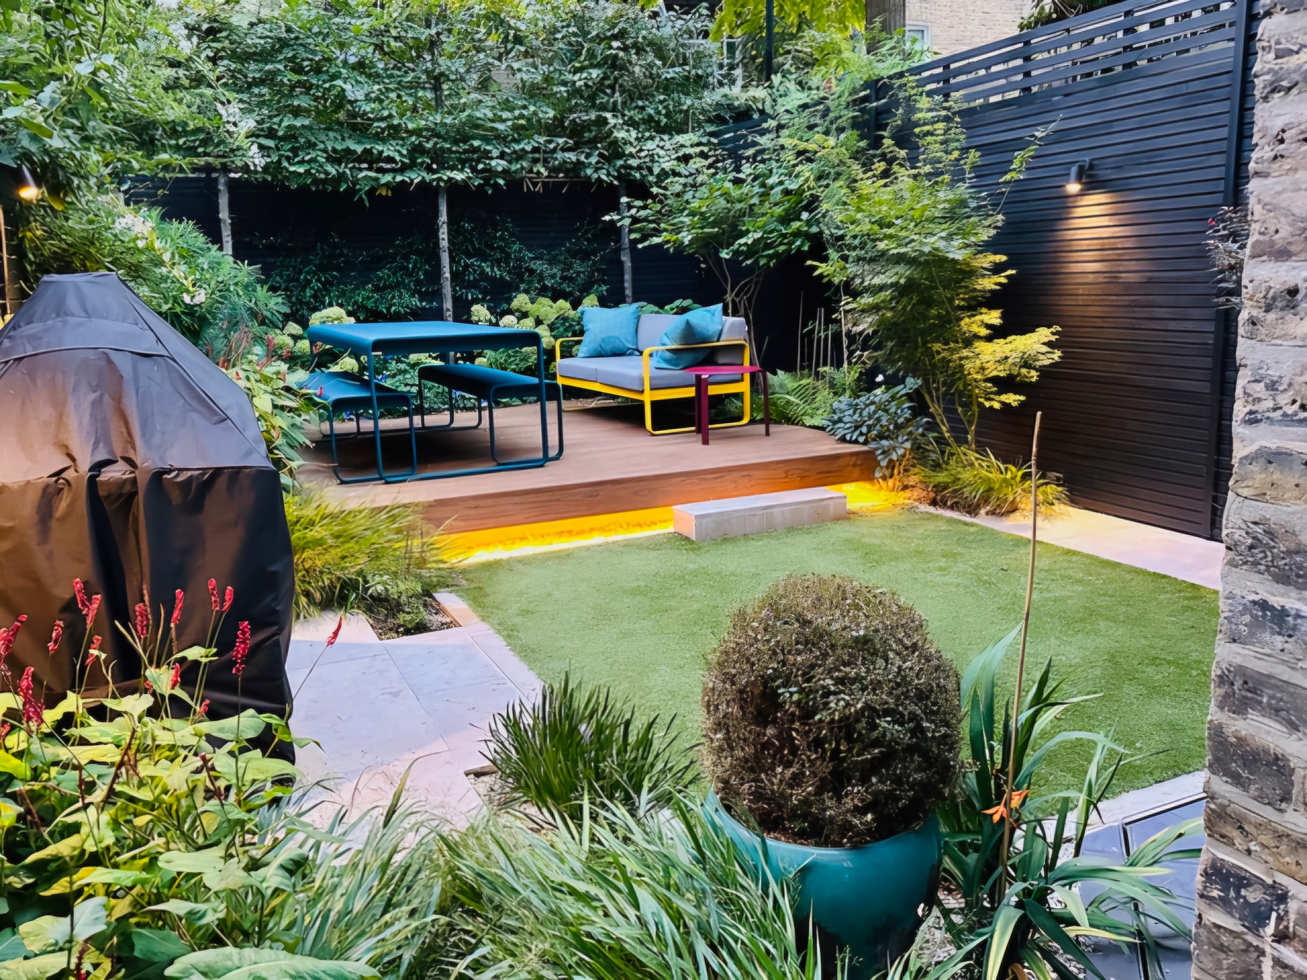
Roberto presented his three proposals as usual. The client decided to go for the concept where the existing foundation was going to be laid a cantilevered decking so that it would look like it was floating off the ground. A simple idea but with strips of LED lights around it the effect would be contemporary, minimal and elegant.
A slatted fence on the right side was erected on top of the existing brick wall, and stained in black. The rear one was replaced for a sturdy and cheap close board fence, however, both the rear and the right side were cladded with the same slatted fence and stained black.
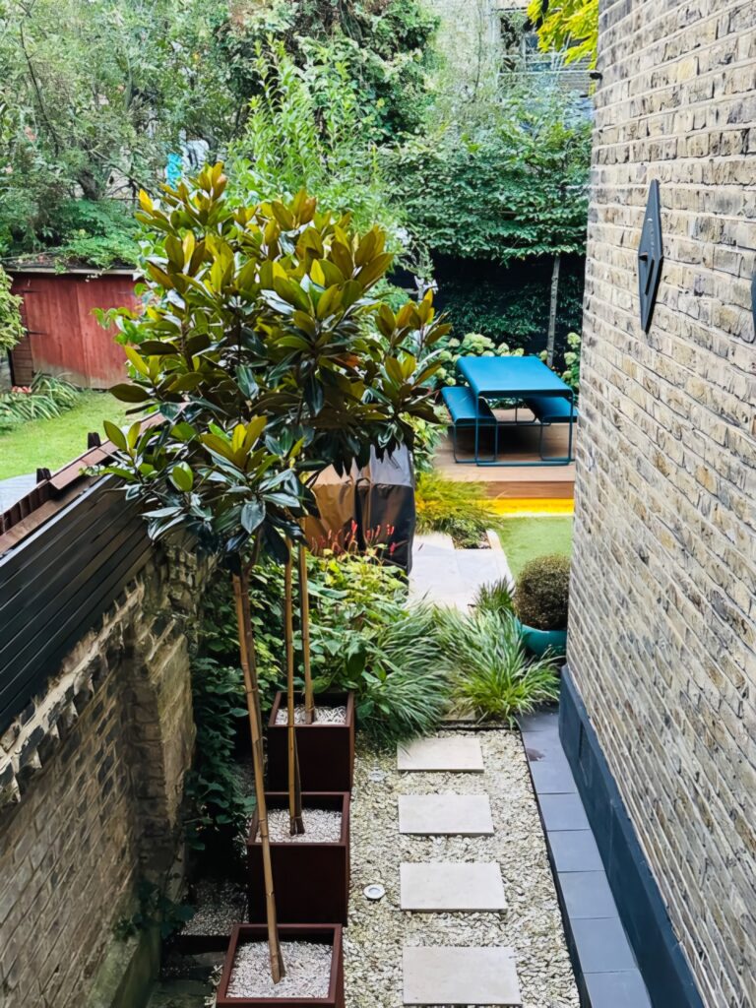
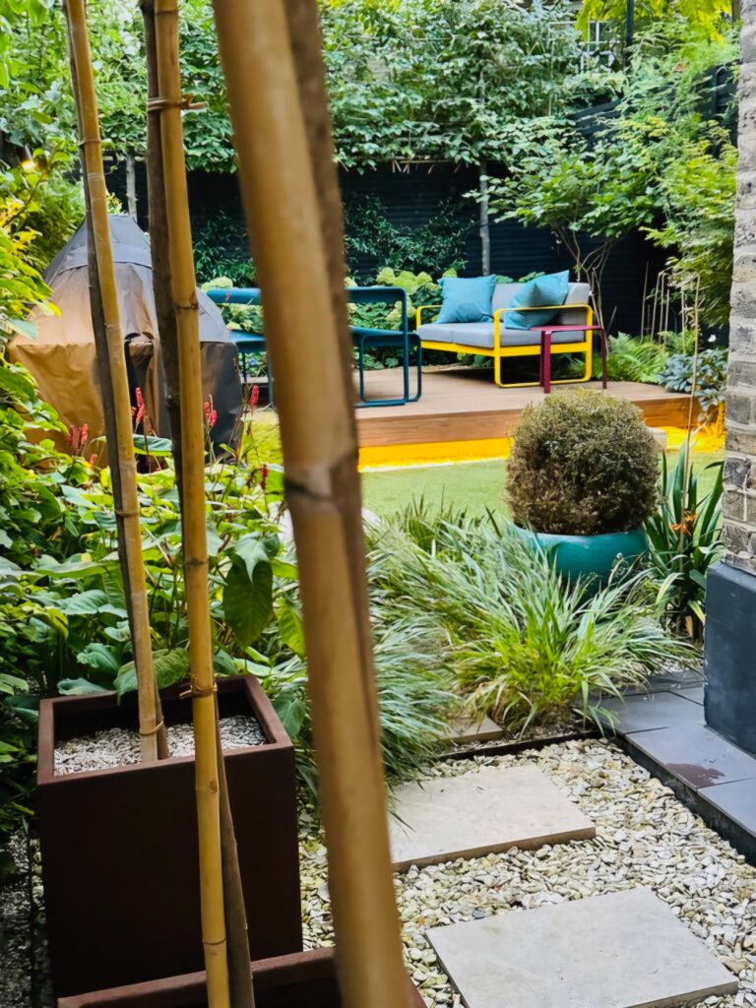
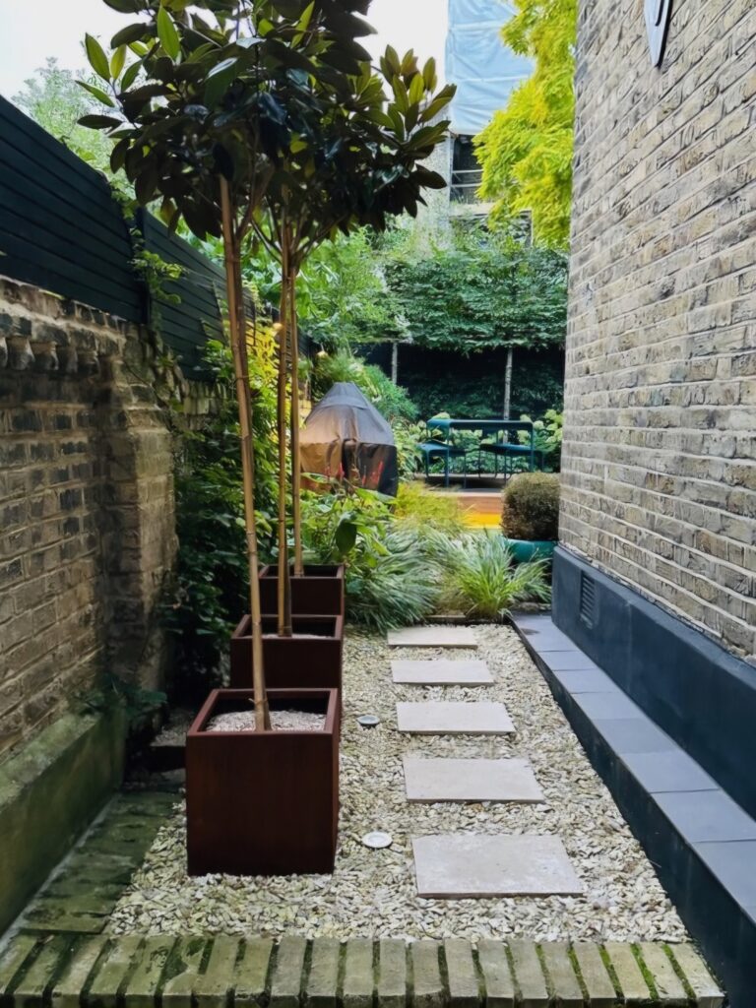
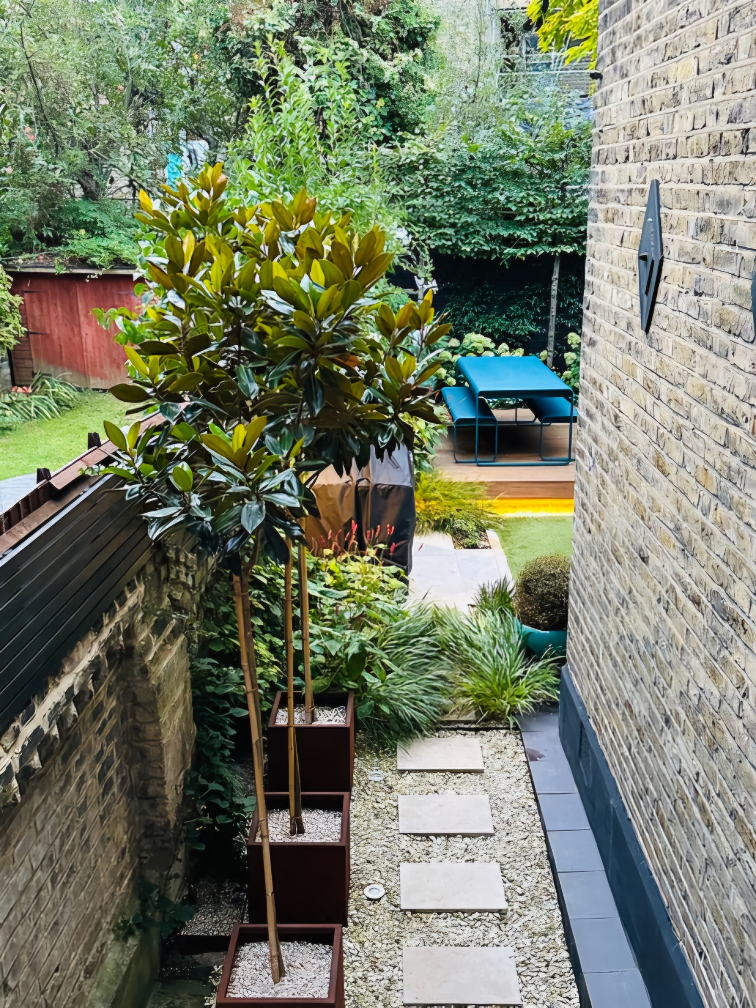
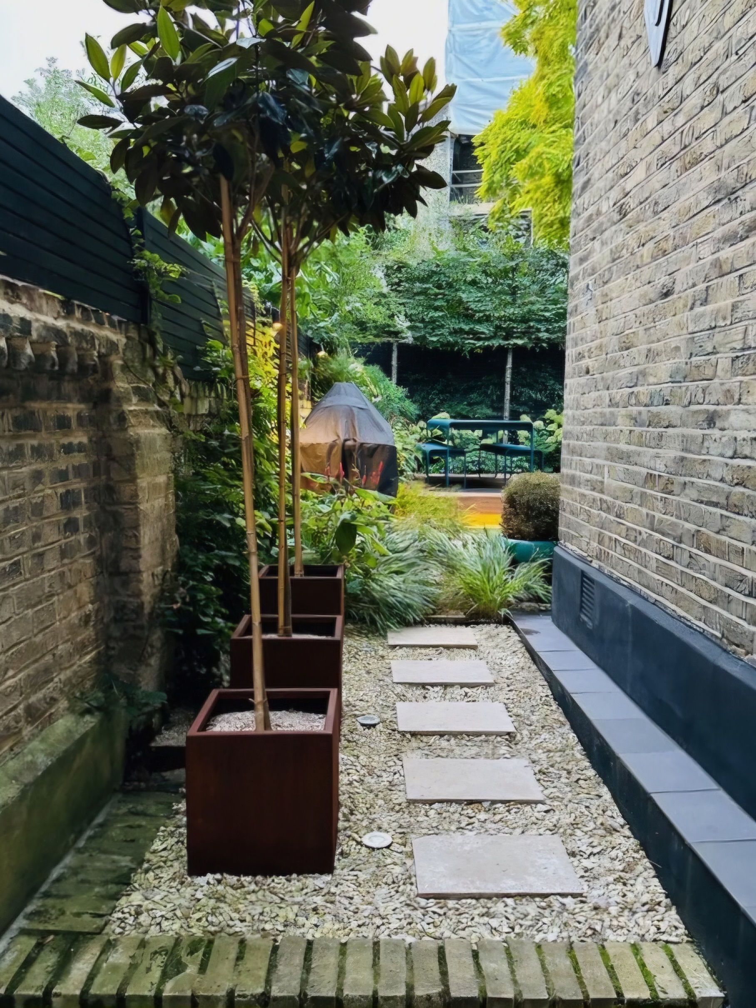
The jura limestone is one of Roberto Silva favourites, as it does not stain or get dirty easily. It was used to frame the lawn and created an area that the client could place a new barbecue. The same stones served as stepping stones, starting from the narrow corridor near the kitchen leading to the barbecue area. To create more interest in the corridor Silva added three Corten steel containers. These, in turn, were planted with elegant Magnolia Grandiflora, pruned in a standard shape.
The Planting
The garden originally had a gate on the right side of the garden which Roberto moved to the centre of the boundary, hidden by a water feature. The water feature had the intention to hide the gate as well as the focal point of the garden. Later, the client was concerned about the maintenance of the water feature. Roberto removed it and created a gate to use as a passage to the garage as well as a focal point in the garden and from the house.
Stark & Greensmith supplied the gate and the client chose a black one with leaf detail. It was the last item added to the garden.
Although the client gave free reign to Silva design the garden, they asked a place for a washing line. This was a challenging in a modern garden design, however Roberto designed a small hole to fix the washing line. It had a metal lid for covering when not in use.
Attention to Detail
The client bought a green egg for the barbecue area as they like to entertain. To bring contrast to the black background, colourful tables and chairs were placed on the decking.
The result is a minimal and sleek garden where the client enjoys to entertain family and friends, and also read and have their own private moments. It is also a place where as amateurs and curious gardeners, enjoy doing the occasional prune, feeding and getting to know the new plants.