INFO
V
Richmond garden – London
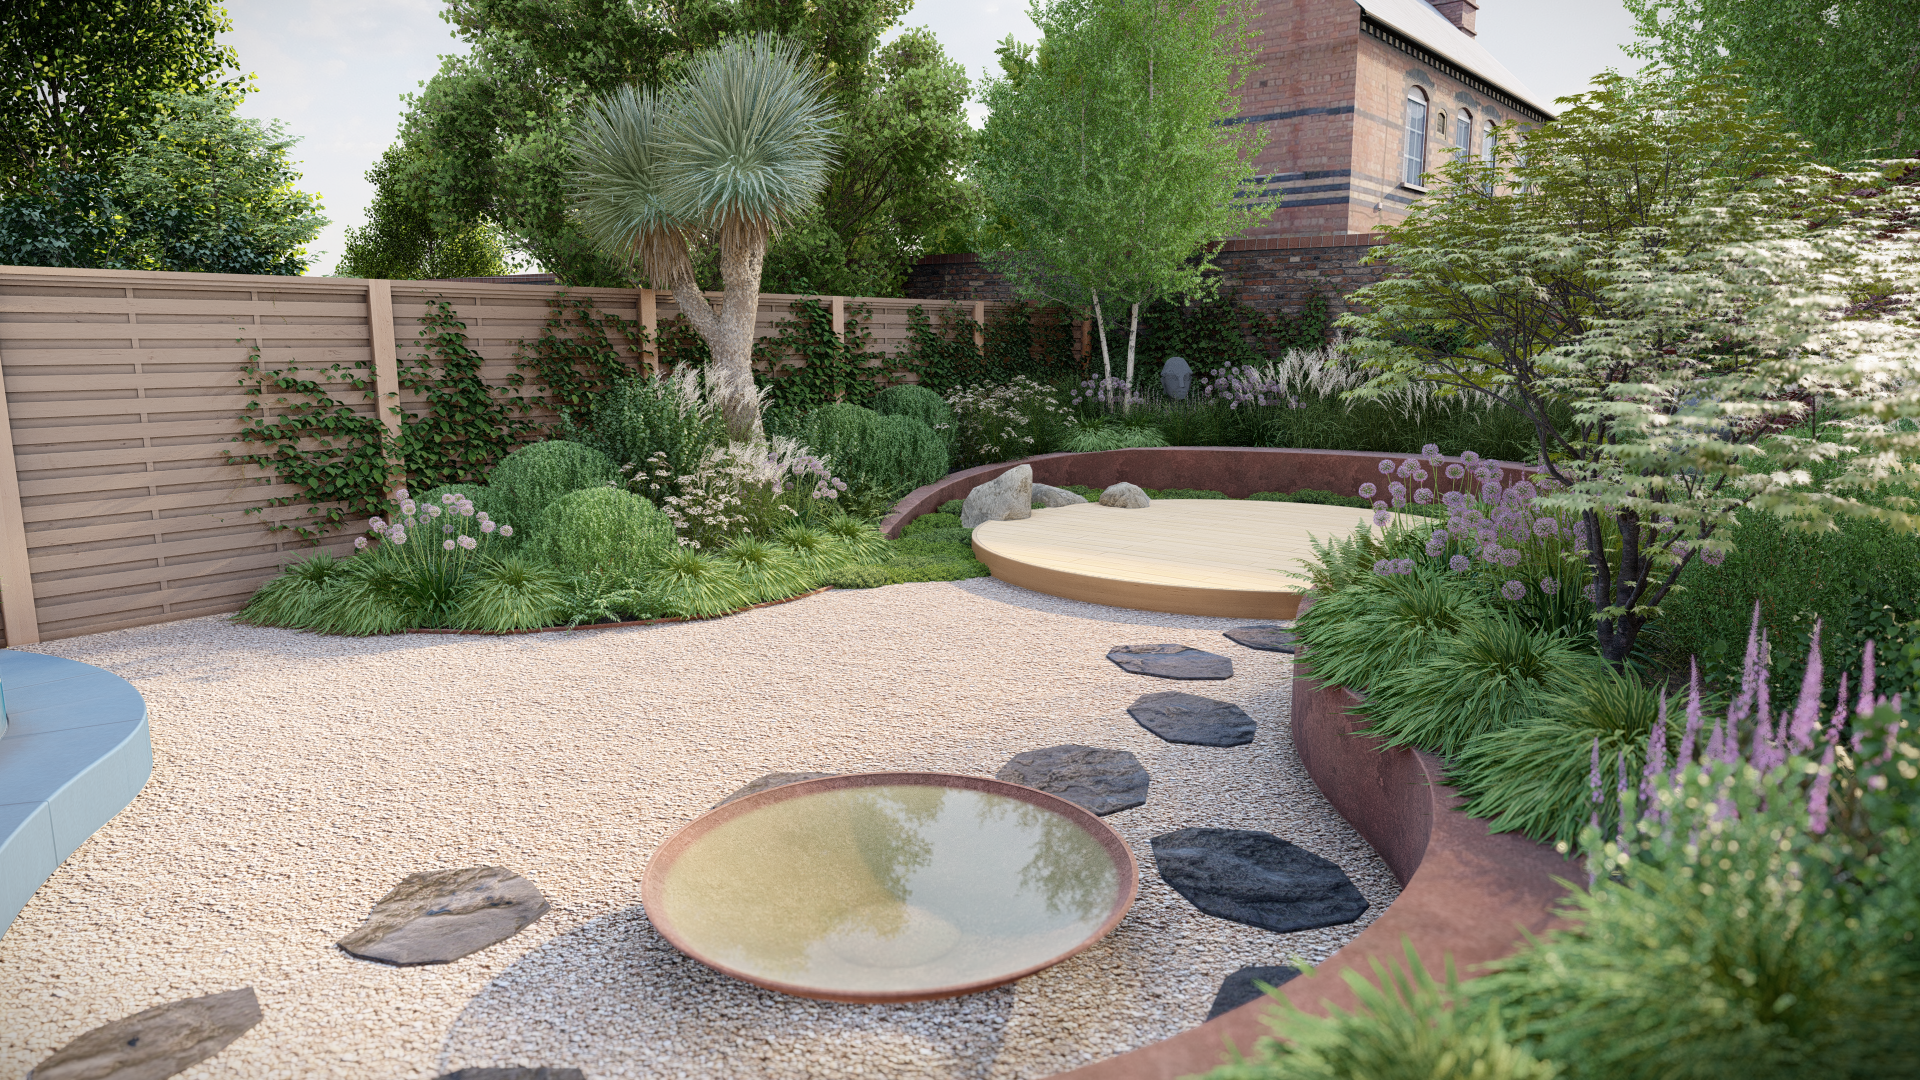
Not far from Richmond park in a leafy street with a village feel and 18th homes of strand-on-the green, a picturesque Thames side street this garden has been designed by Silva for a client that just have moved from Shoreham by the Sea. This is a conceptual proposal and the garden is due to be built in September 2027
The client had bought this Richmond property and wanted a garden to in homage to her husband that passed away a few years ago. The site was just a normal garden with lawn and borders on either side.
The Design Process
Silva designed a garden at the beginning very formal with straight lines with minimal approach for the space, however, after a while the client changed for a more organic shape and inspired in her previous garden, the Foster garden which I designed for her
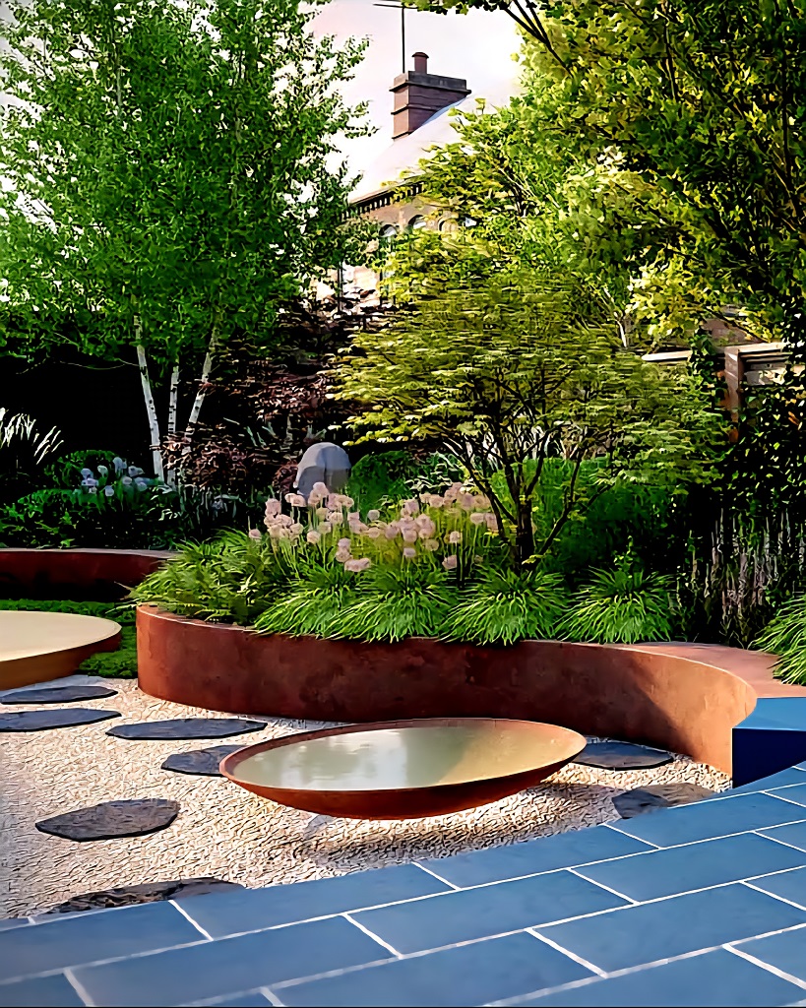
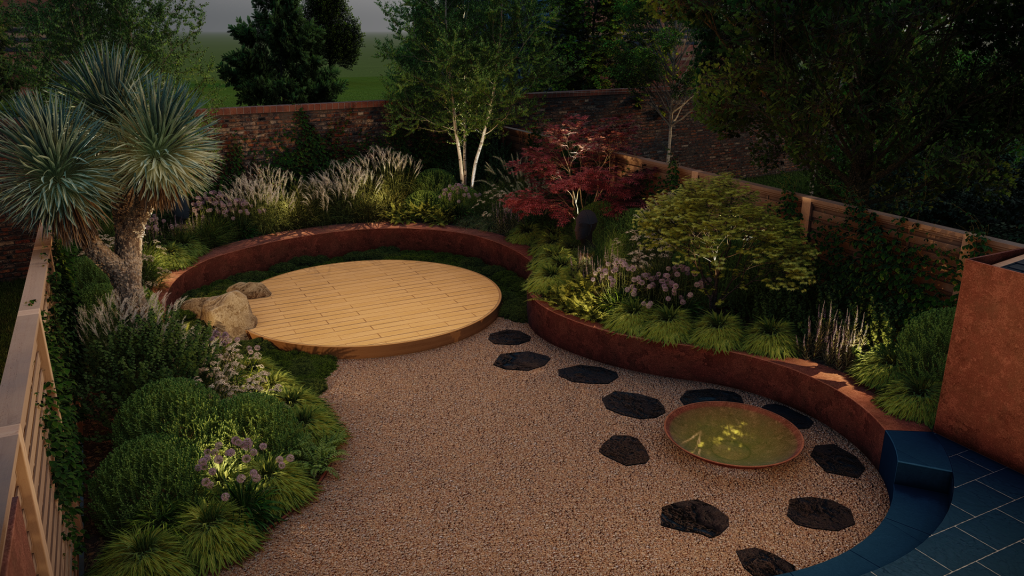
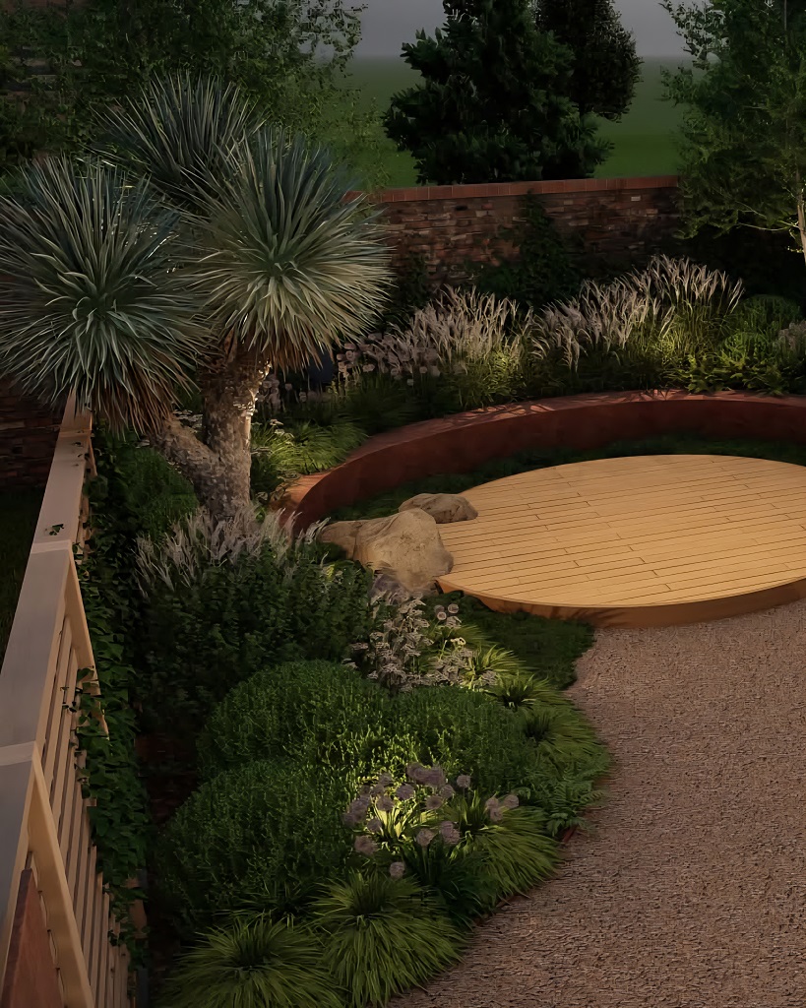
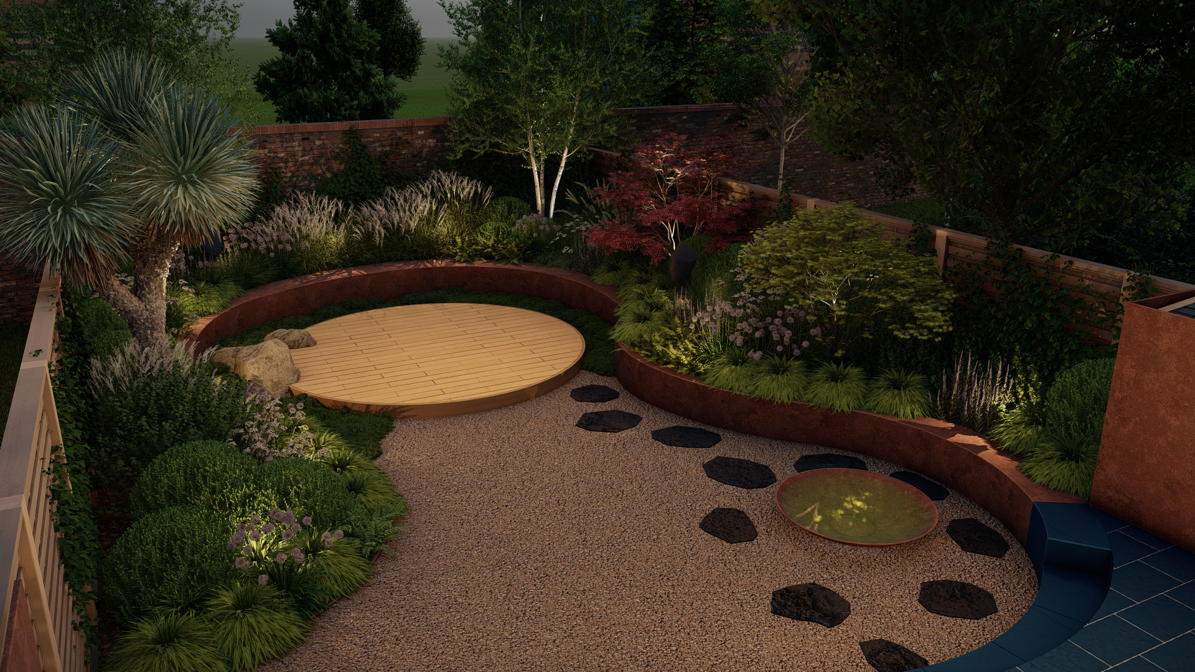
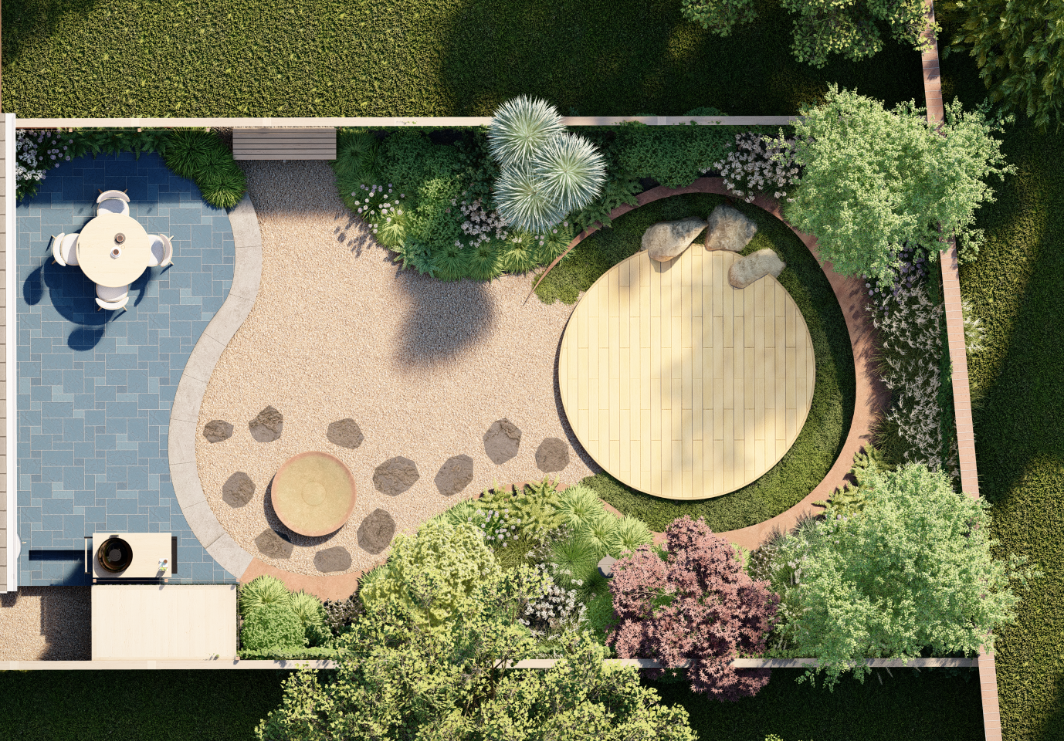
Just after the bifold door, Silva designed a porcelain patio in the same level of the house. This created instantly an inside out effect and making the garden as much part of the living room. The circular area further down will be made by millboard
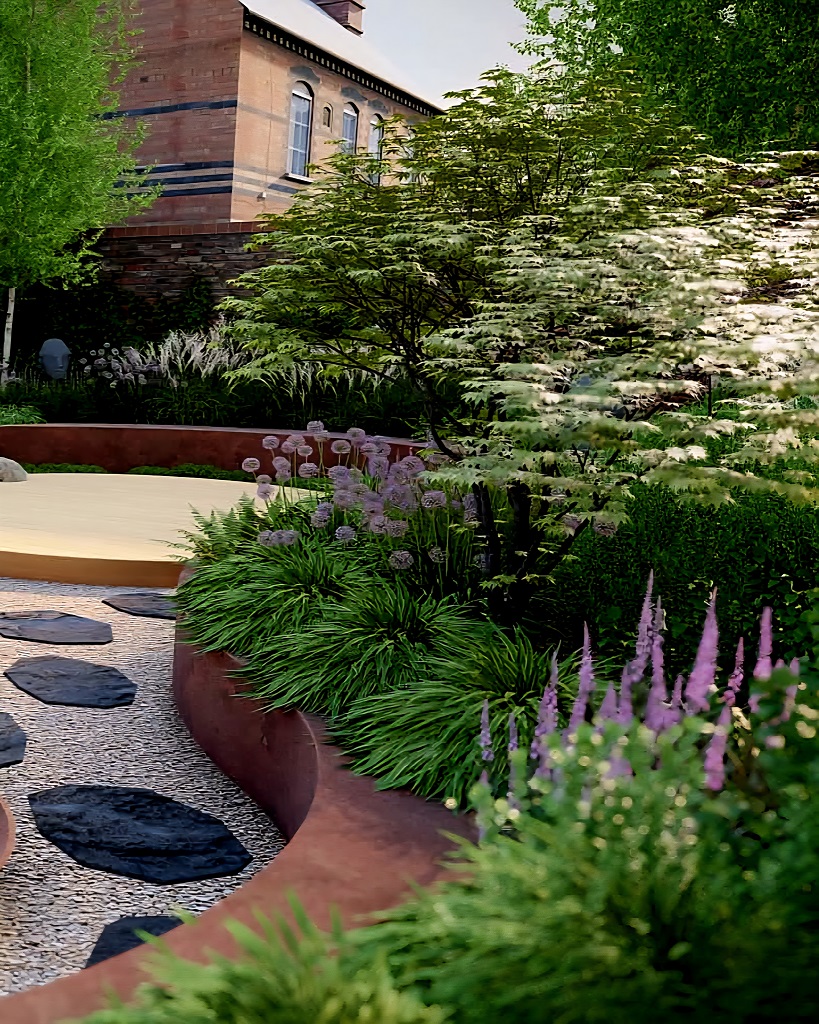
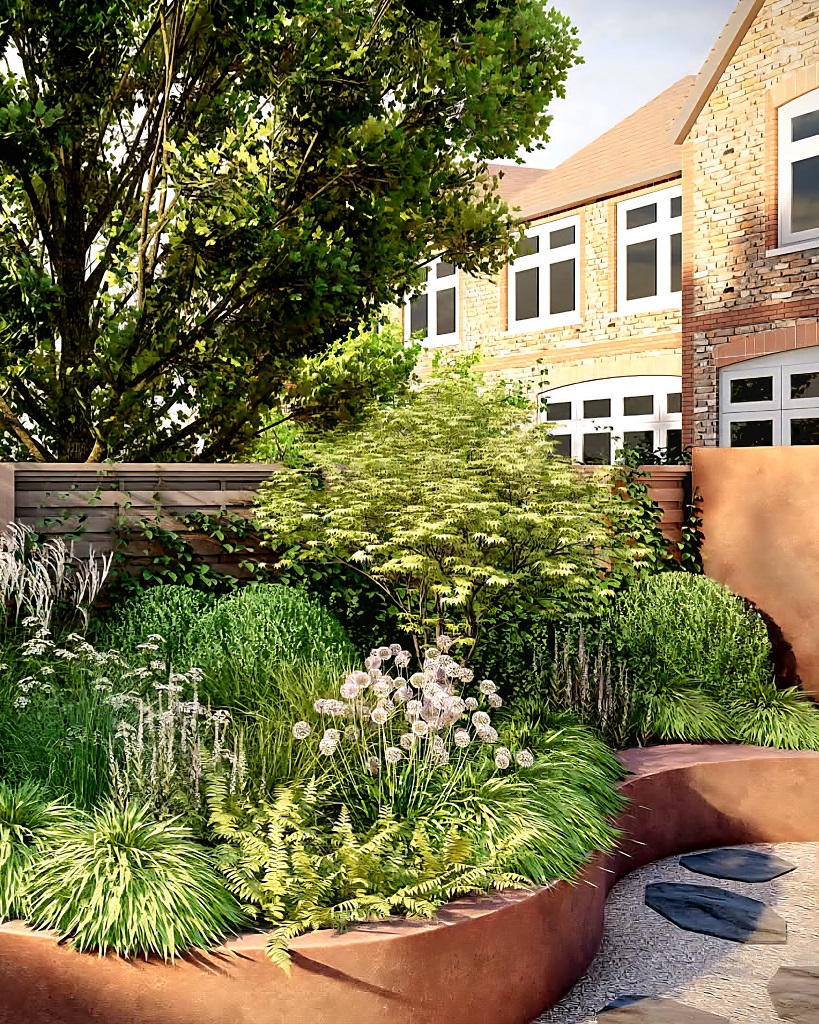
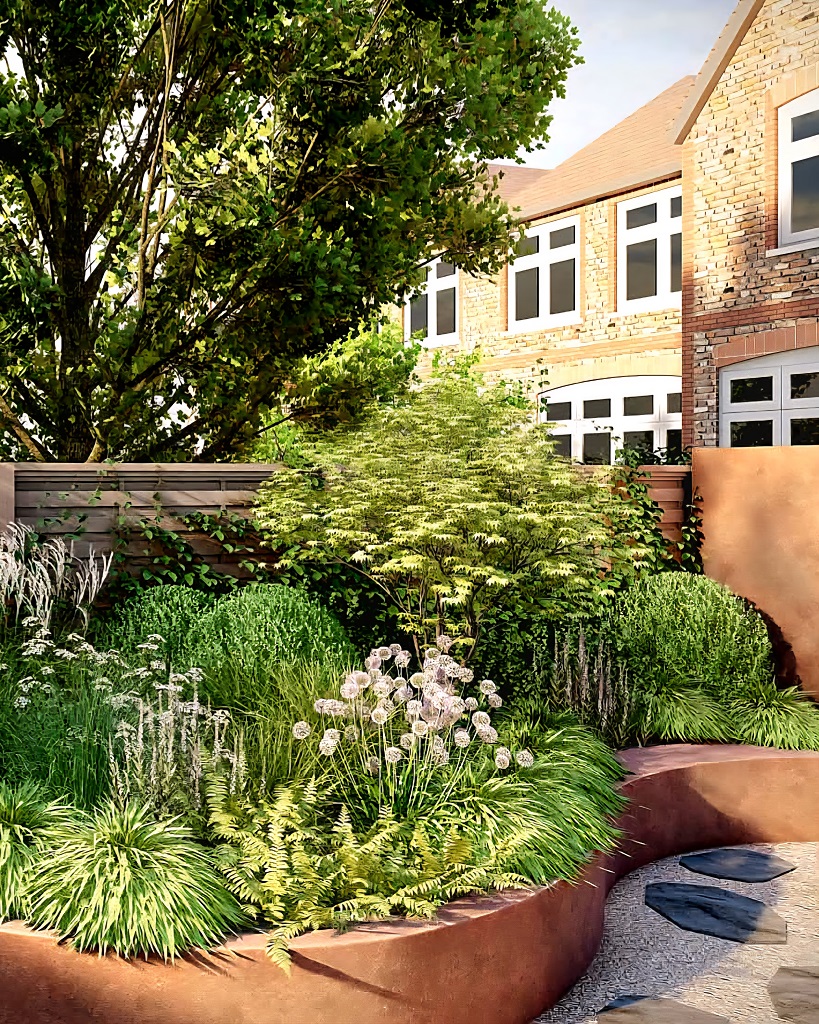
The main feature of the garden is a sinuous low wall made of render concrete and applied a micro cement to give a sleek finish. The wall is also a raised bed and quite sculptural as her previous garden
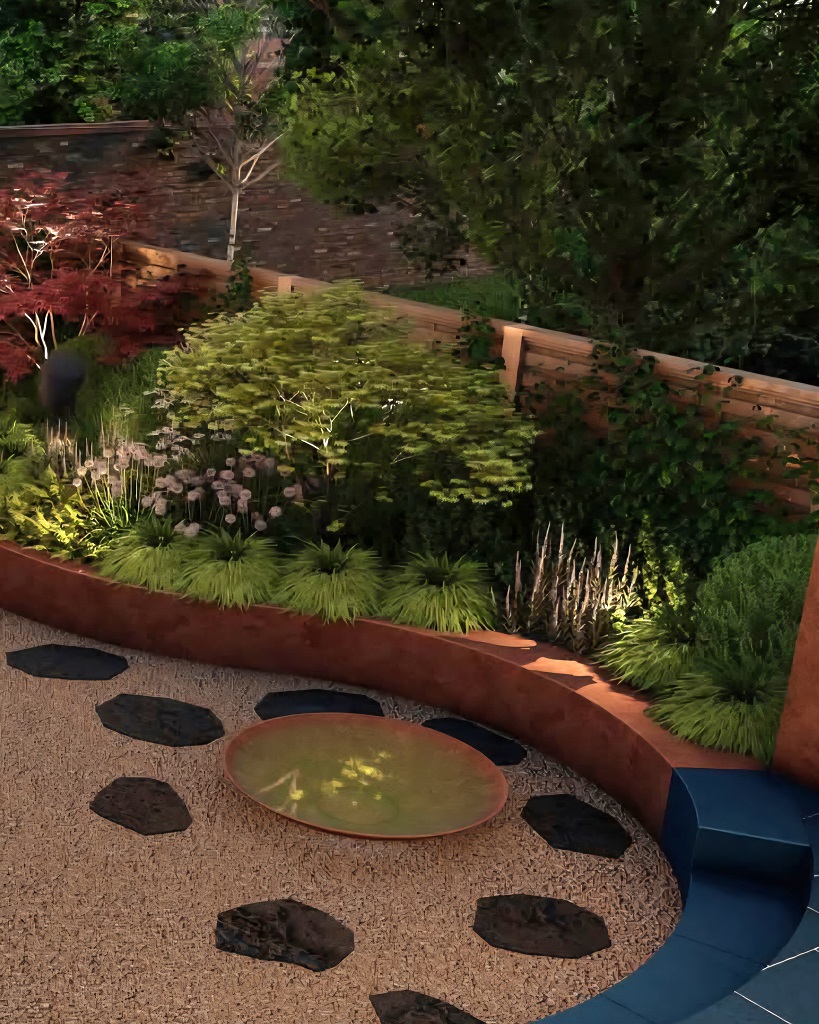
The main are would be installed self binding gravel and has a water bowl water feature as a focal point
The Planting
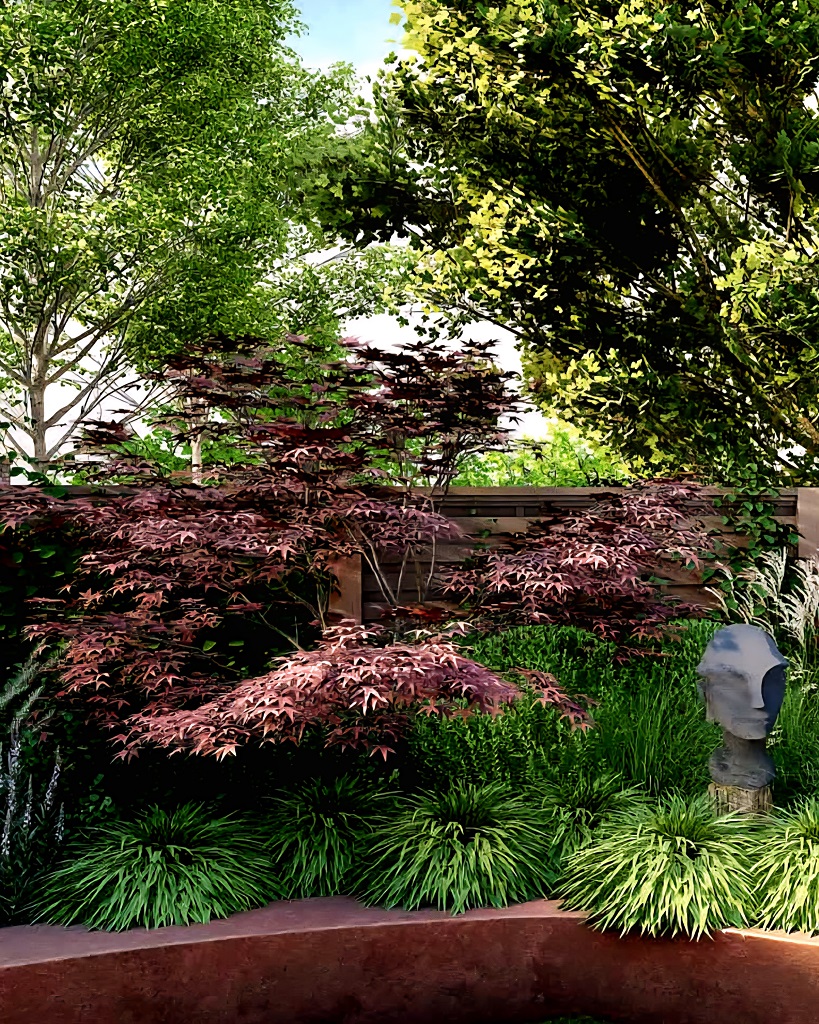
The planting was very simple. The canopy layer we have multi stemmed Betula jacquemontii and Acers. Shrubs also would be added like Euphorbia mellifera, Melianthus major and Hydrangeas.
All around the boundary several climbers will be added such as Akebia quinata, trachelospermum jasminoides, Jasmine and roses
The proposal is quite sculptural and with many Architectural plants as they are Roberto Silva signature.