INFO
V
A Modern country Garden – The Cotswold
Famous for picturesque villages of mellow honey coloured stone, gentle hills, peaceful pastures and winding rivers, this garden in the Cotswolds was design and built. The client had previously used Silva to design her city garden and invited him to design her country house.
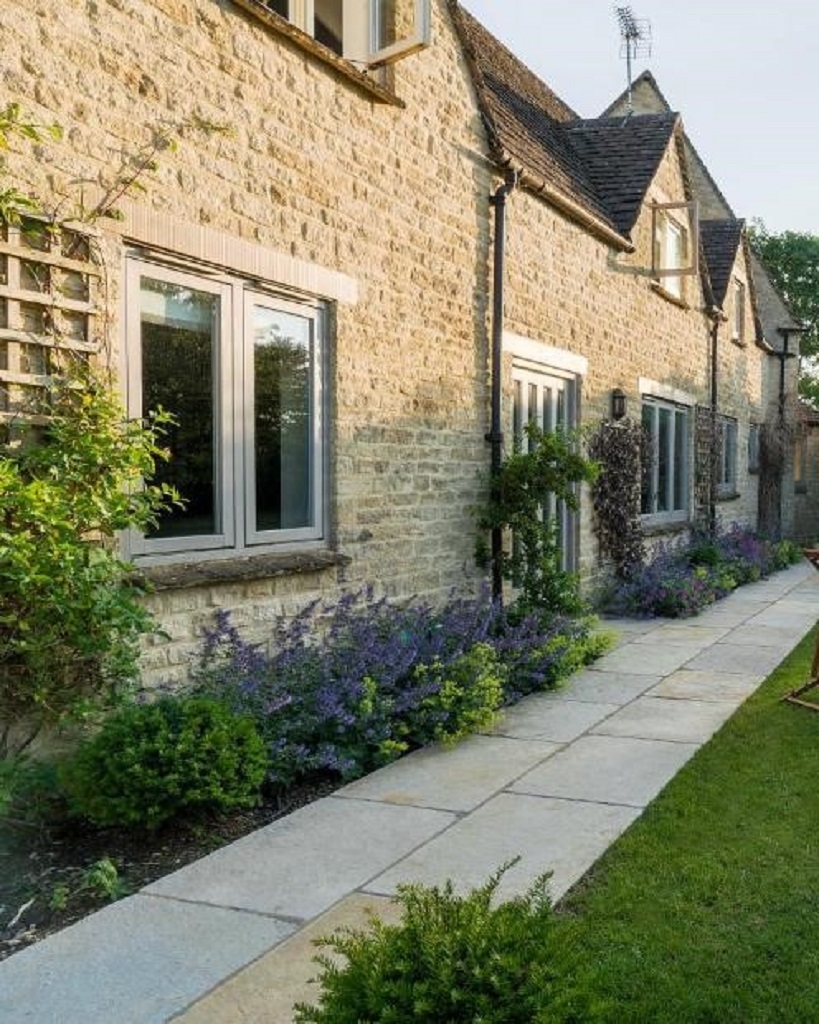
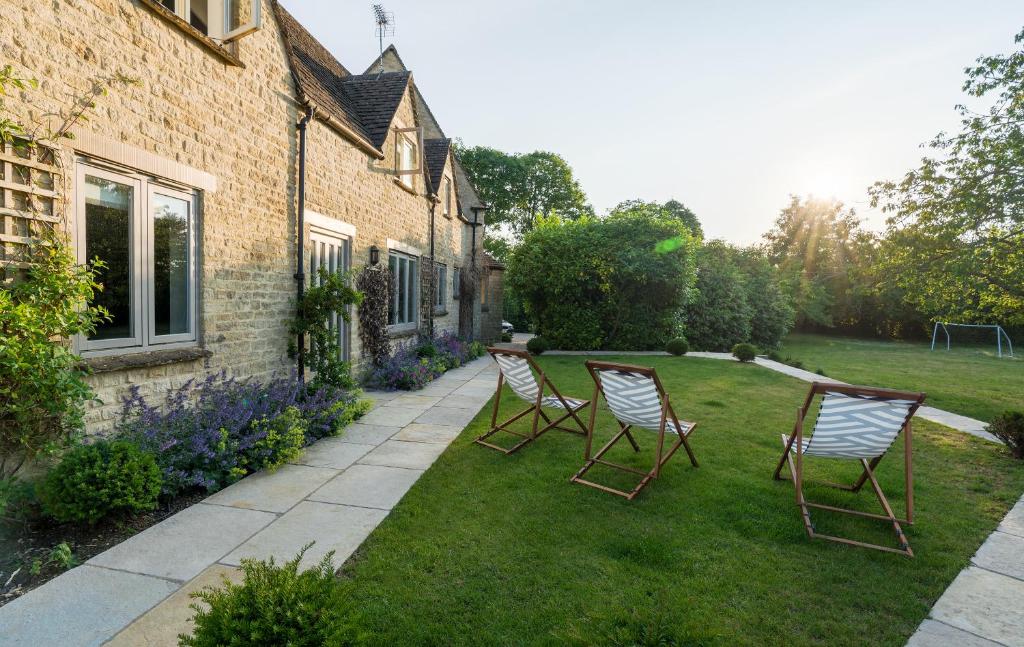
The house was changing from personal to business use and was being refurbished to adapt to the client’s new venture. The main house had just a narrow patio on the back while the rest of the garden was just gravel sloping gently towards the countryside.
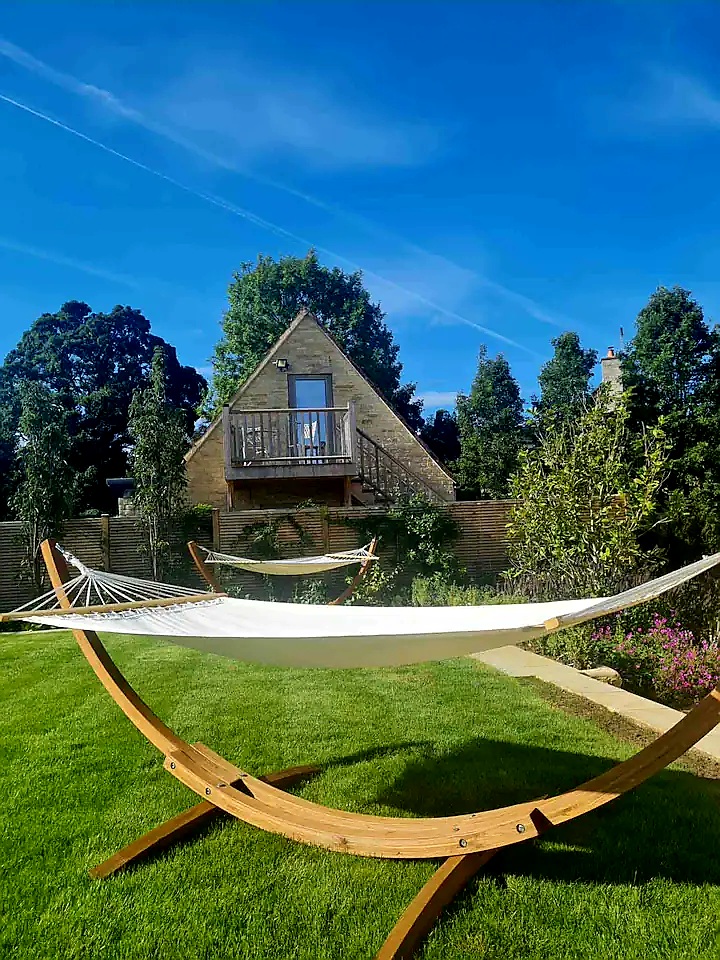
Without doubt, the client wanted the second small garden to be separated from the main house. This was to be used for renting through Airbnb. Certainly, both gardens have beautiful views. The challenge was how to separate them but at the same create some connections for practical and utilities reasons.
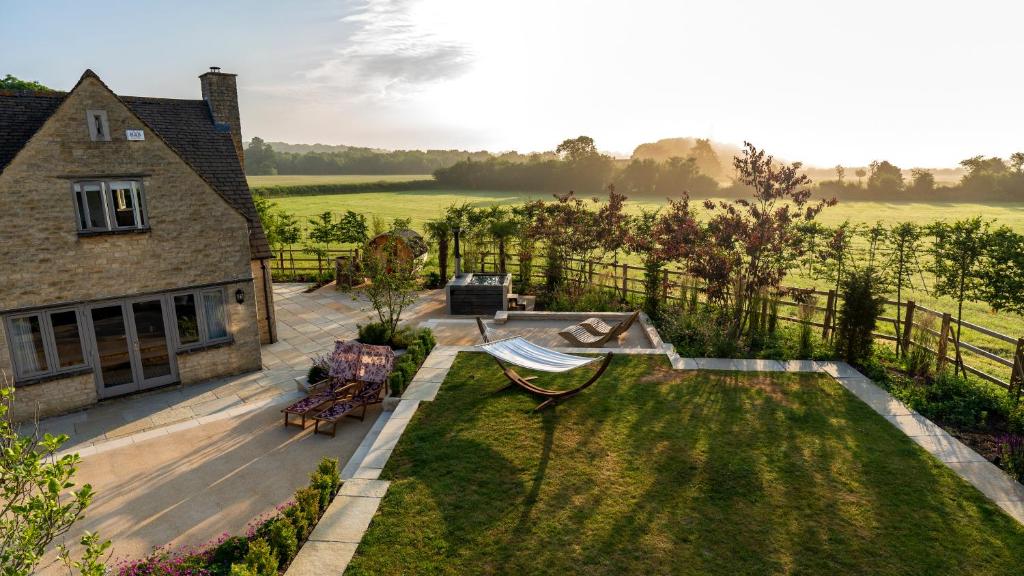
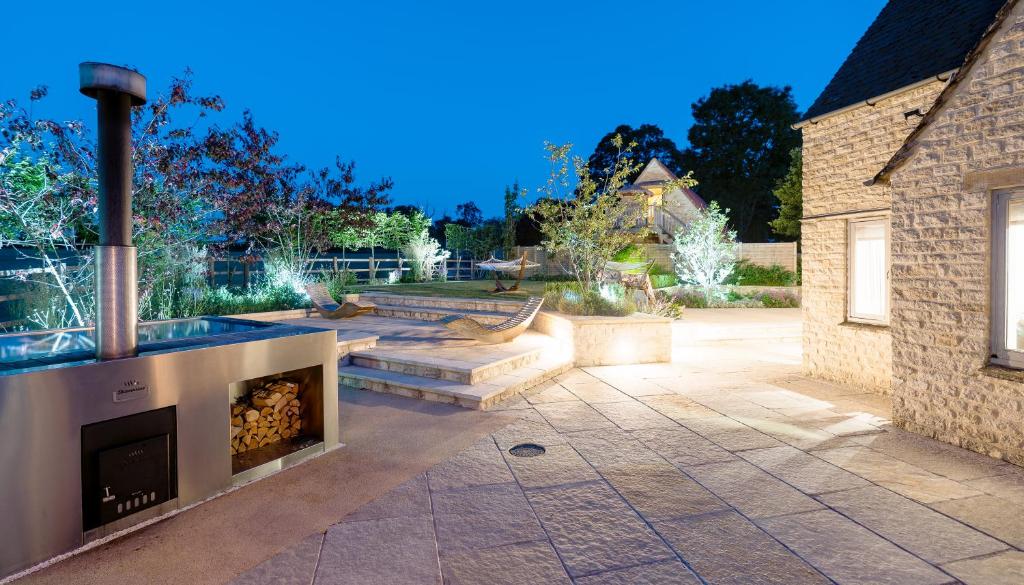
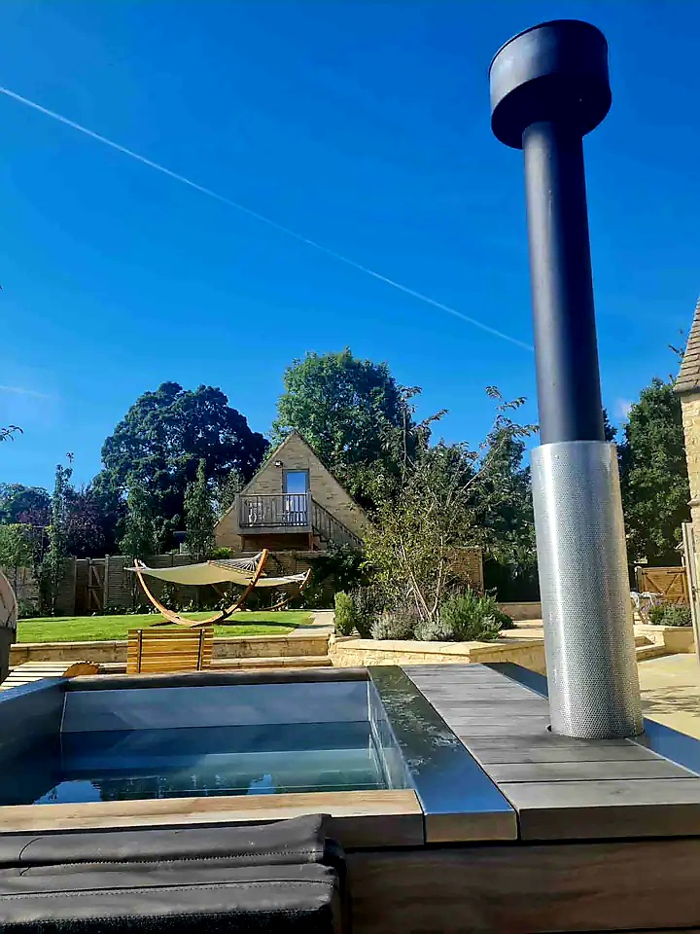
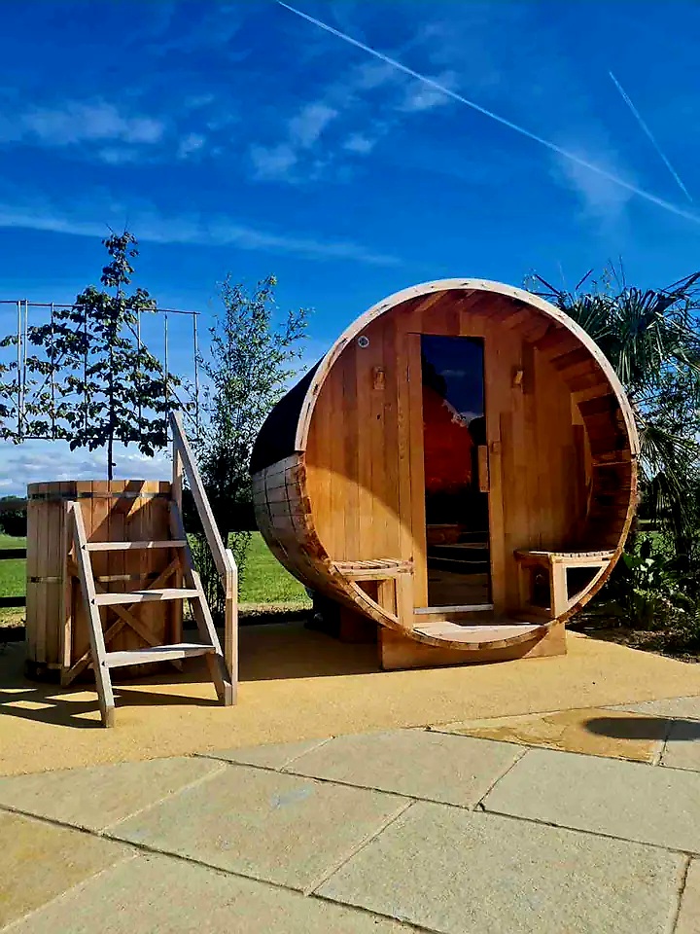
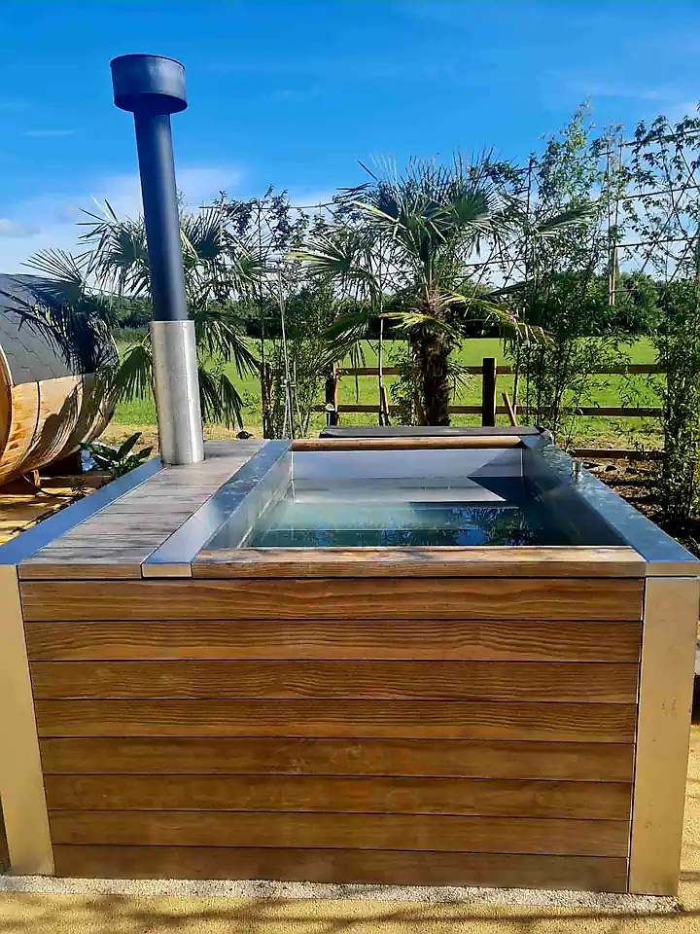
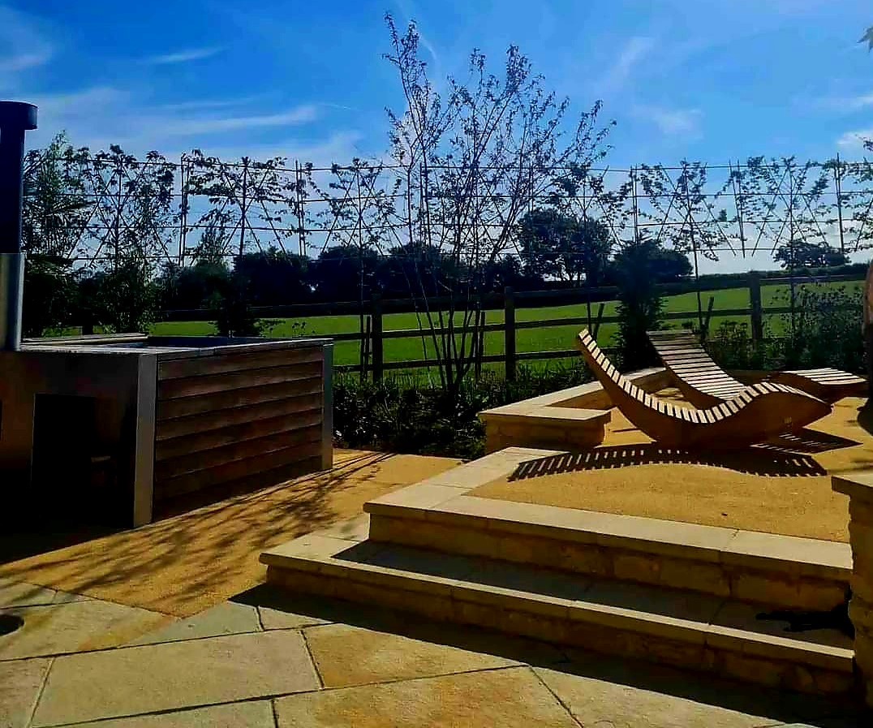
The main house would be used for events such as yoga retreats and large groups staying through Airbnb. The brief was to have a sauna, cold plunge, lawn and social and yoga area. The garden was very large but the budget not too high. Silva had to make the most of his creative skills creating a beautiful garden while focusing the budget on the essentials.
The Design Process
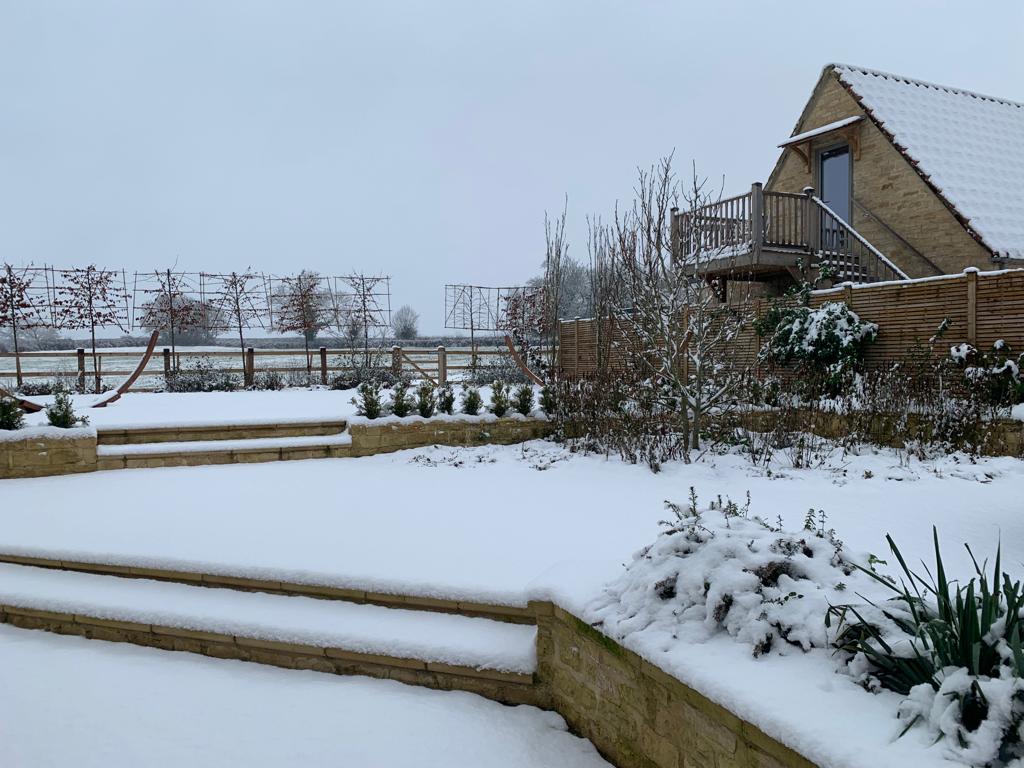
Firstly, the survey was completed by a local company and Silva was on site to complement with his site analysis. Sometimes drone surveys are not complete and sometimes information is missing so Silva likes to oversee these where possible. Once the survey was finished Silva proposed his three conceptual designs for this Cotswold garden as usual. The client chose one that evolves in angles with three levels in the direction of the pasture.
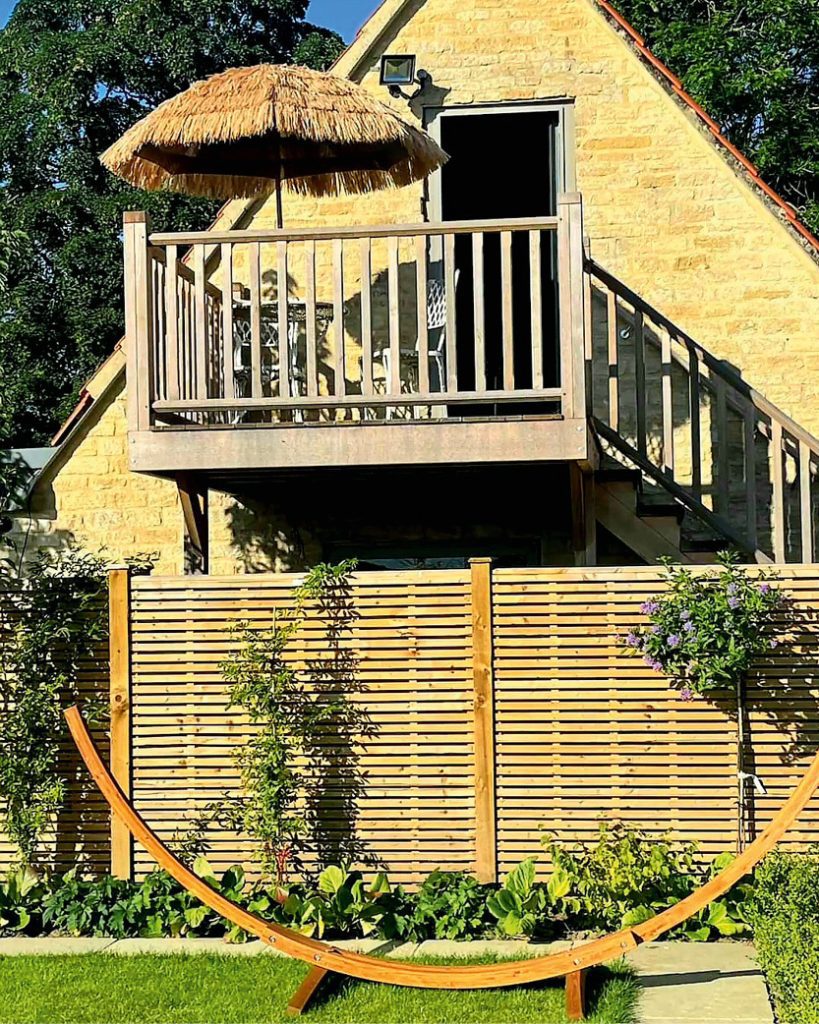
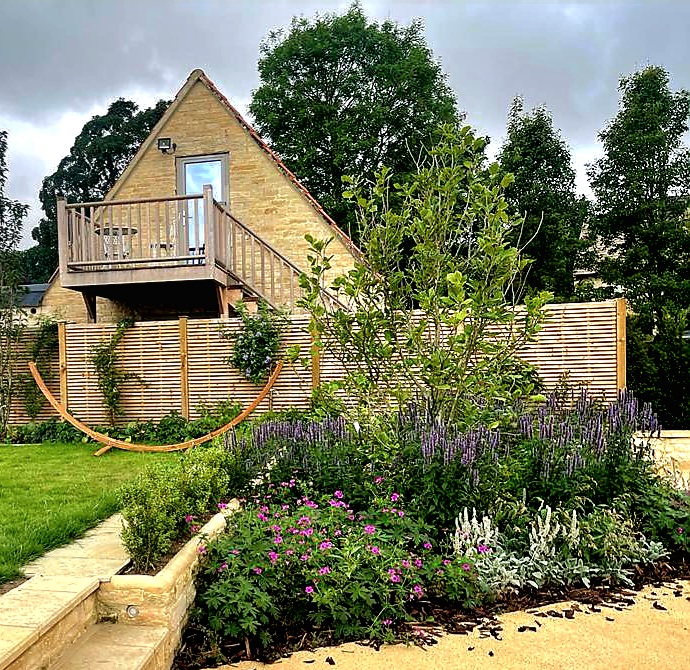
The main house was divided by a slated Jackson fence panel which leads into a gate where the house is finished. The boundary then carries on with a yew hedge before finishing with a gate, the entrance for the house and garden.
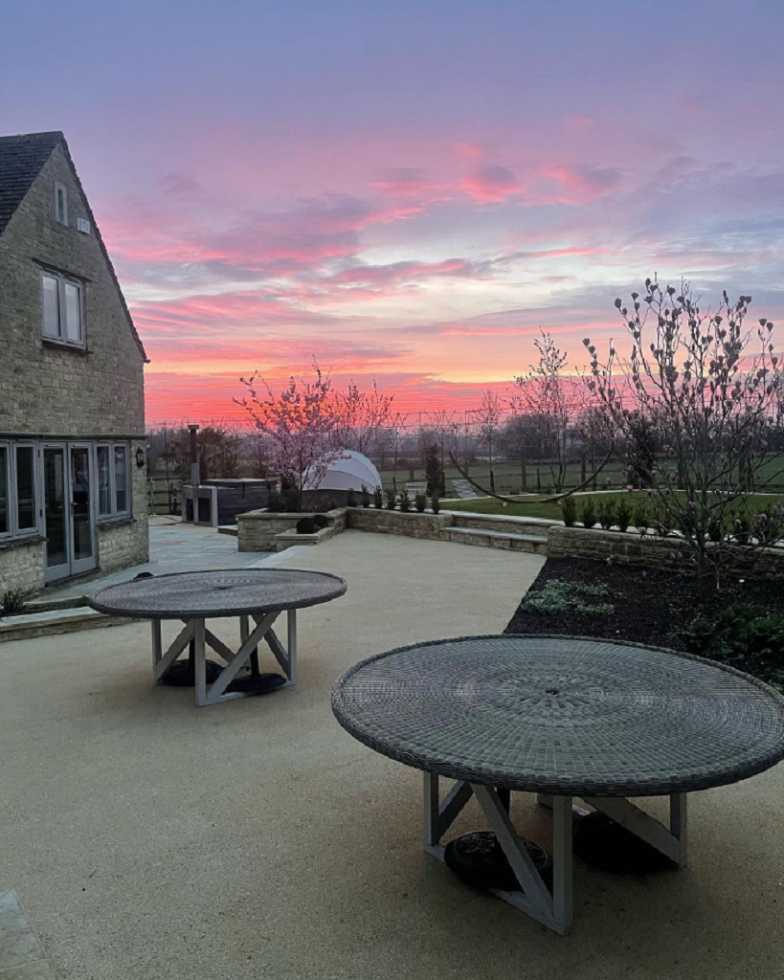
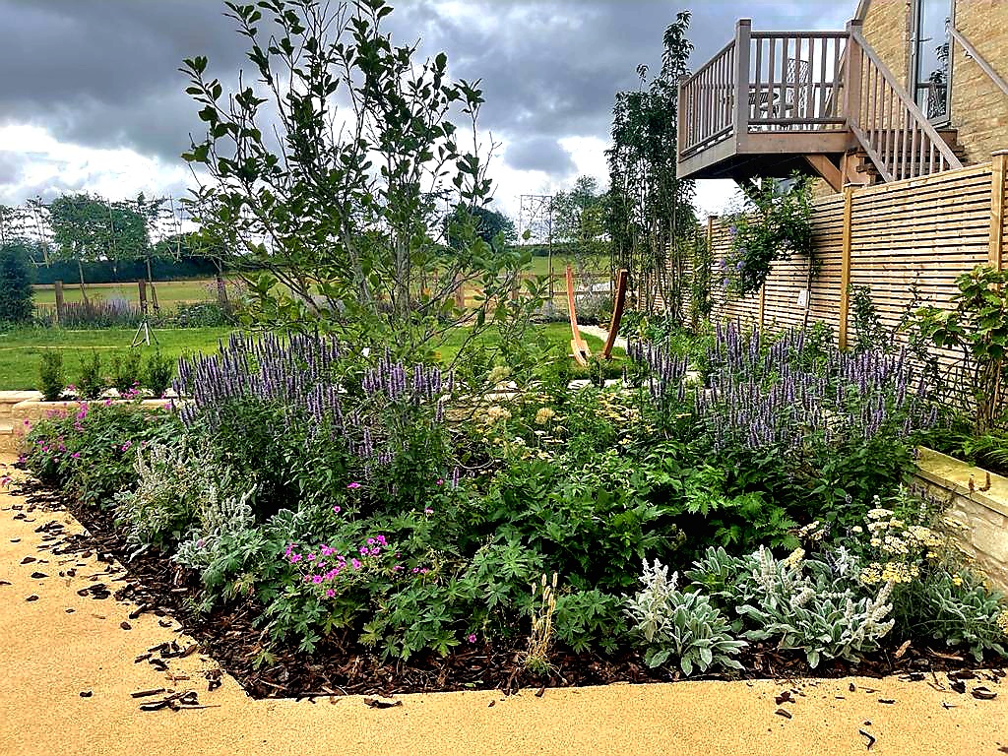
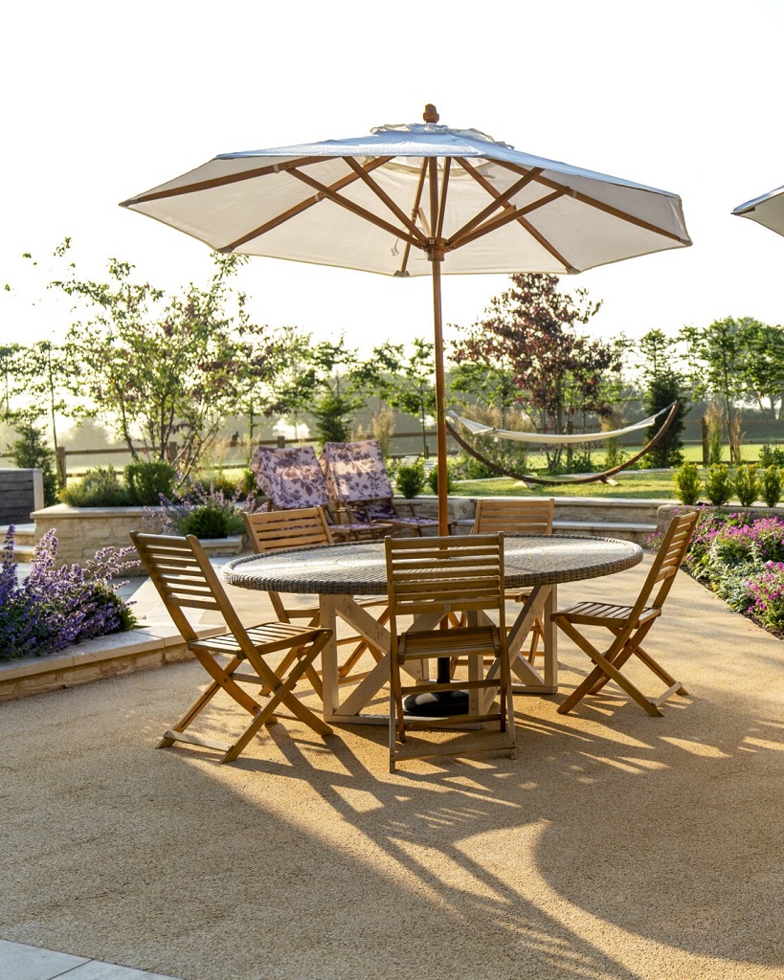
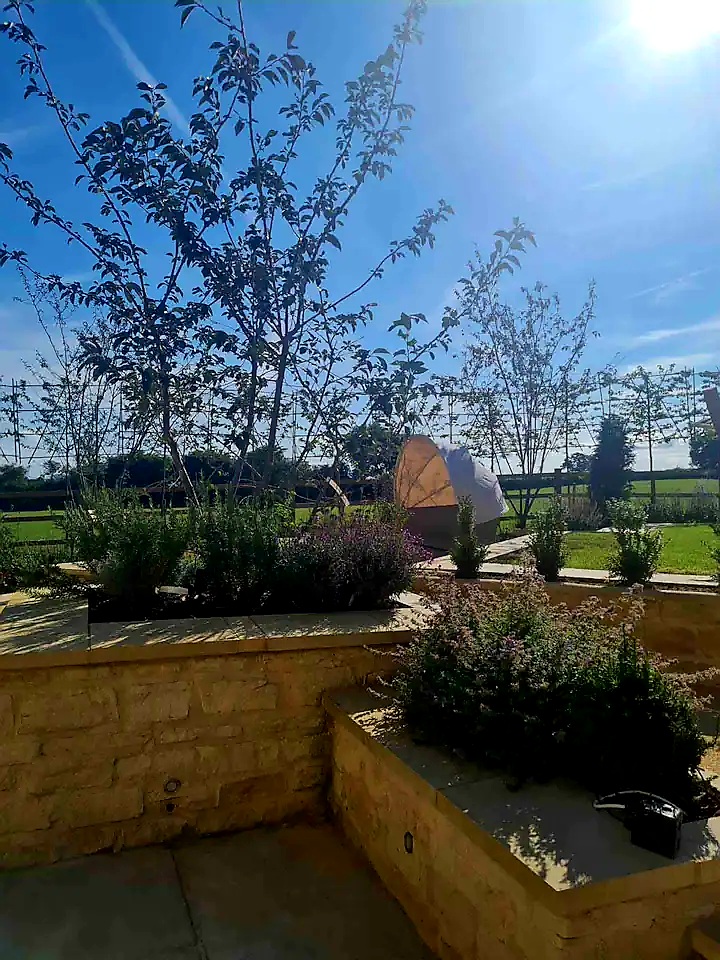
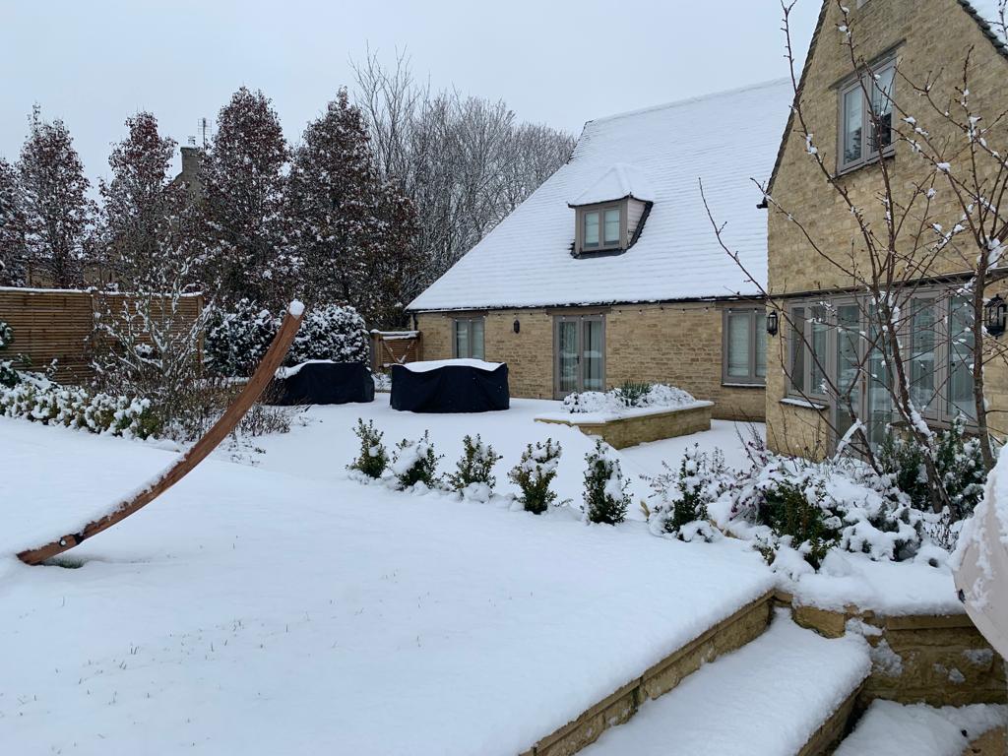
The first area is a patio in an angular shape following the angles of the house. Just in front of the kitchen doors a step was designed that leads to the second area. This will be used for dining, barbecue and eating. In addition, a retaining wall planted with shrubs and herbaceous. Then a large magnolia was planted in the main border. Undoubtedly, this will be the main feature of the whole garden when fully grown.
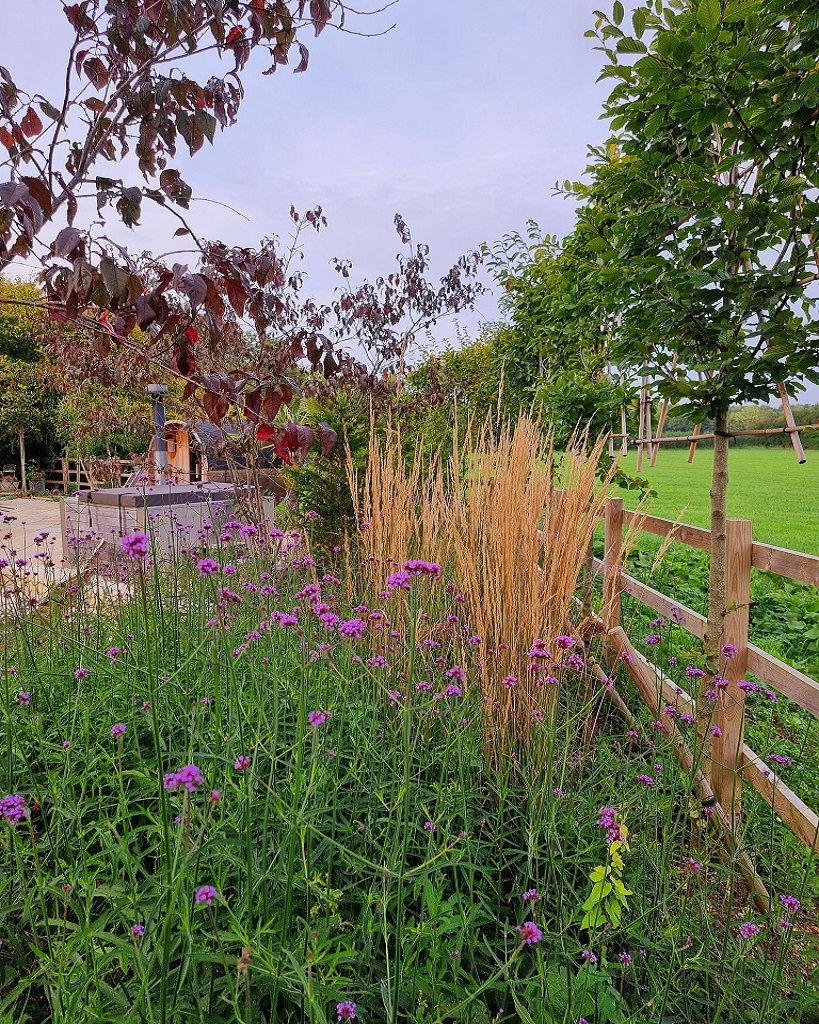
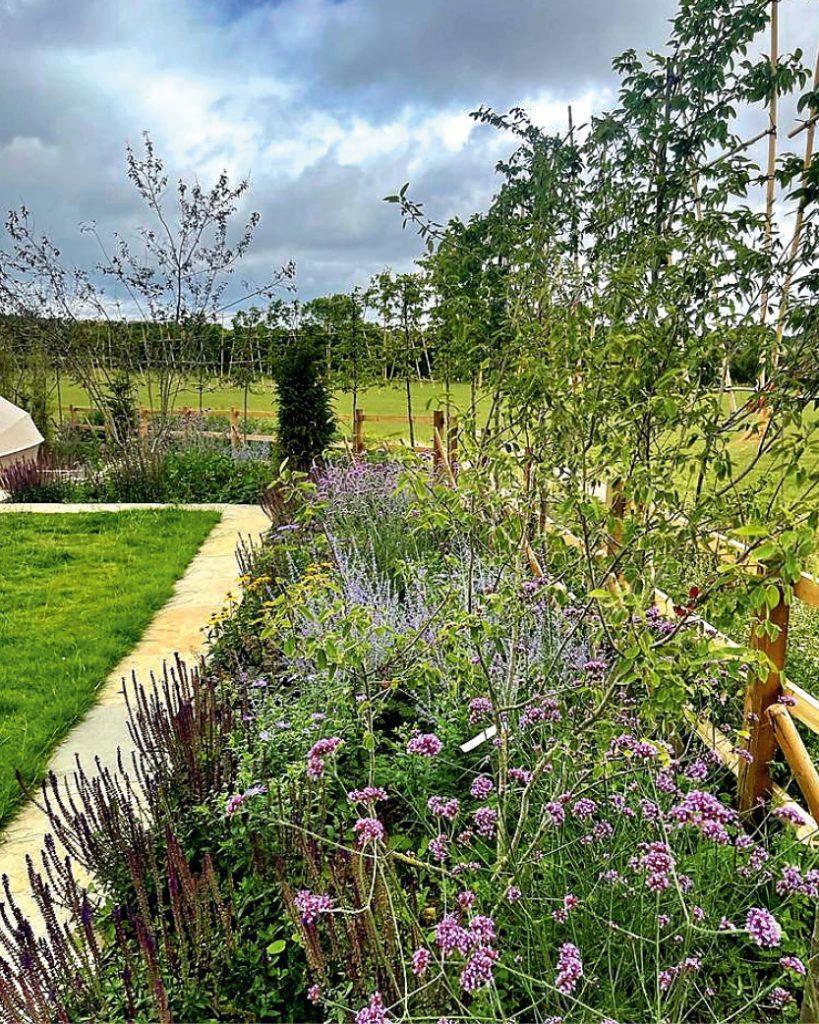
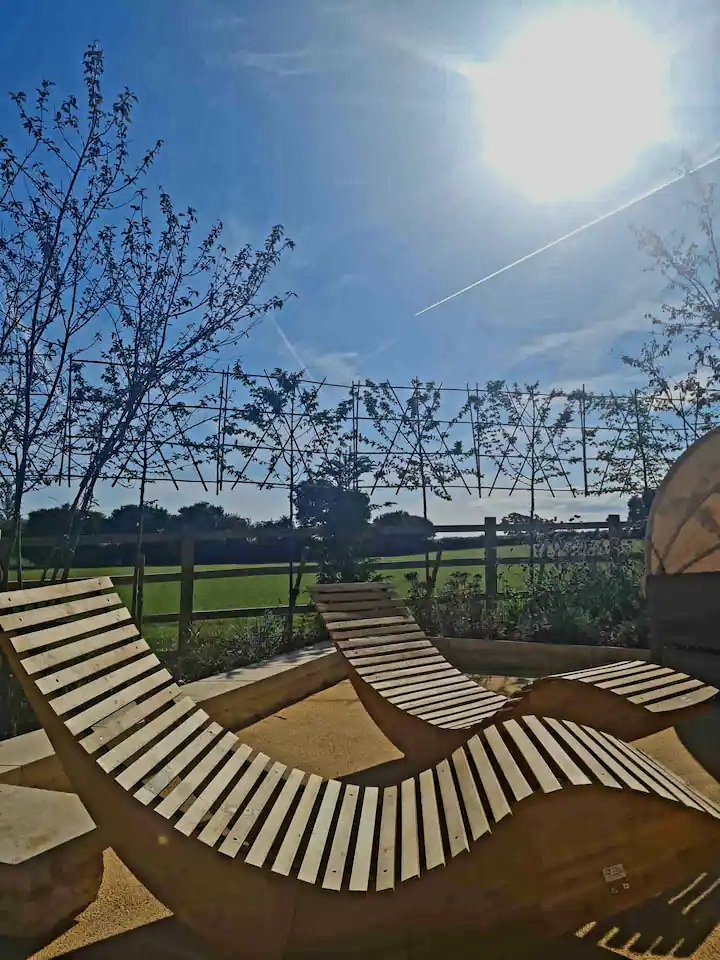
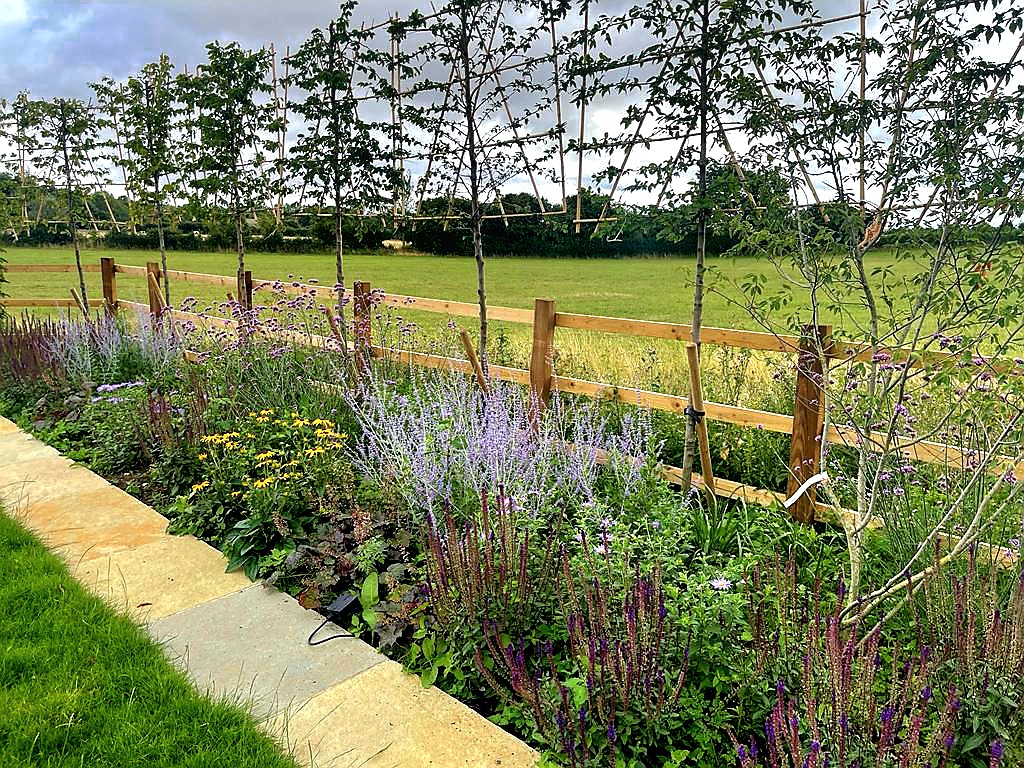
On the left side of the second area another step was designed leading to a large lawn surrounded by pleached hornbeams and naturalistic planting. From the lawn area towards the left another step was created leading to a small area for socialising which then leads to the sauna and cold plunge area.
Finishing Touches
In effect, all those areas were a play between steps, raised beds and large planters in an asymmetrical and complex shape, yet in total harmony with the shape of the house.
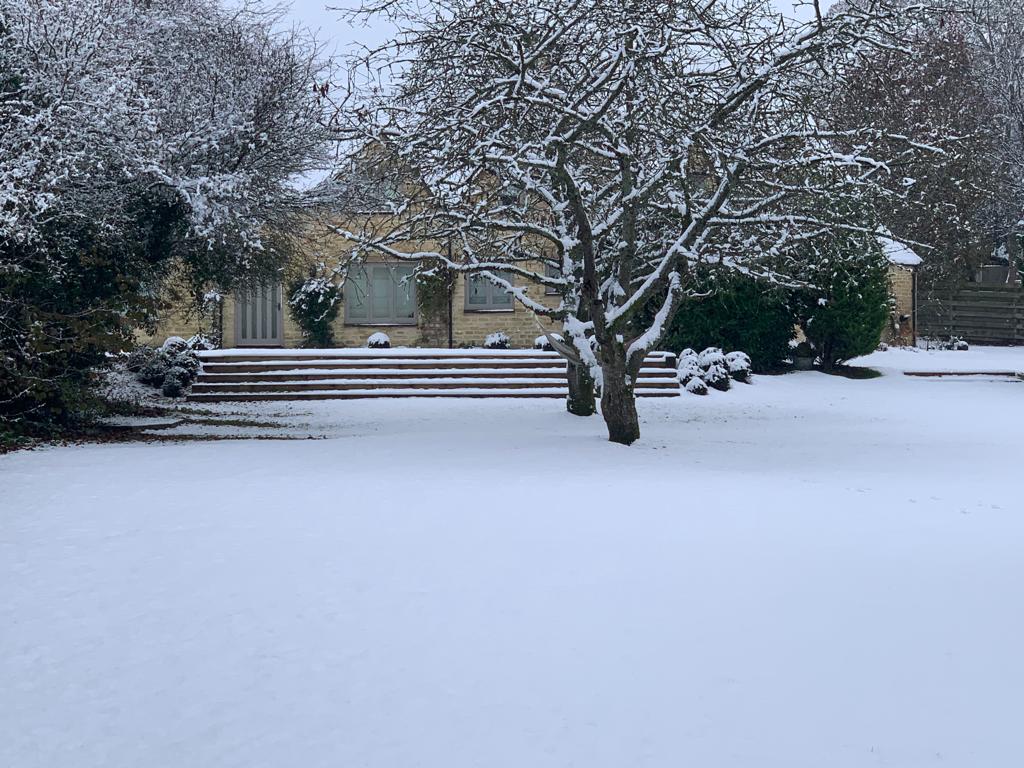
Finally, in the back garden Silva deigned a decorative lawn in a hexagonal shape, that leads to a lower large area. Additionally, Silva suggested grass steps planted with yew balls on either side. The steps were in axis with a large and existing mature cherry tree.
This new beautiful space in The Cotswolds is now called Warren House and Spa. The client is enjoying her new business adventure while learning about the plants and gardening.