INFO
V
A family garden – North London
North London gardens tend to have another aspect from South, West and East ones. They are usually surrounded by large trees planted in communal spaces and public streets. Most of them have beautiful landscape that can borrow to the private gardens.
It is in the area that situates one of the largest projects to date Silva have designed. It is also the one with the most diversified brief. Like the Foster Garden, the client had been trying without success with other designers and wanted to try Silva.
The brief was to have an English front garden with a lawn to fit with the traditional architecture, a driveway, a Mediterranean garden on the back, a Kitchen garden, a glass house, another English garden, a woodland garden and a Japanese one. The house was in the art crafts style and Silva researched about different layouts for that style of garden.
The site was a building site with large trees that the client kept some to create privacy. Two other trees close to the front walls of the house were also kept. These were a challenge to keep when the walls were rebuilt.
The Design Process
Roberto designed for the space three proposals in a modular fashion. The client could take one idea from one and move to another to create five distinctive areas. By his surprise the client had chosen exactly the proposals for each area he like best as well. From that moment on he knew he was with the right clients and that the design would be successful.
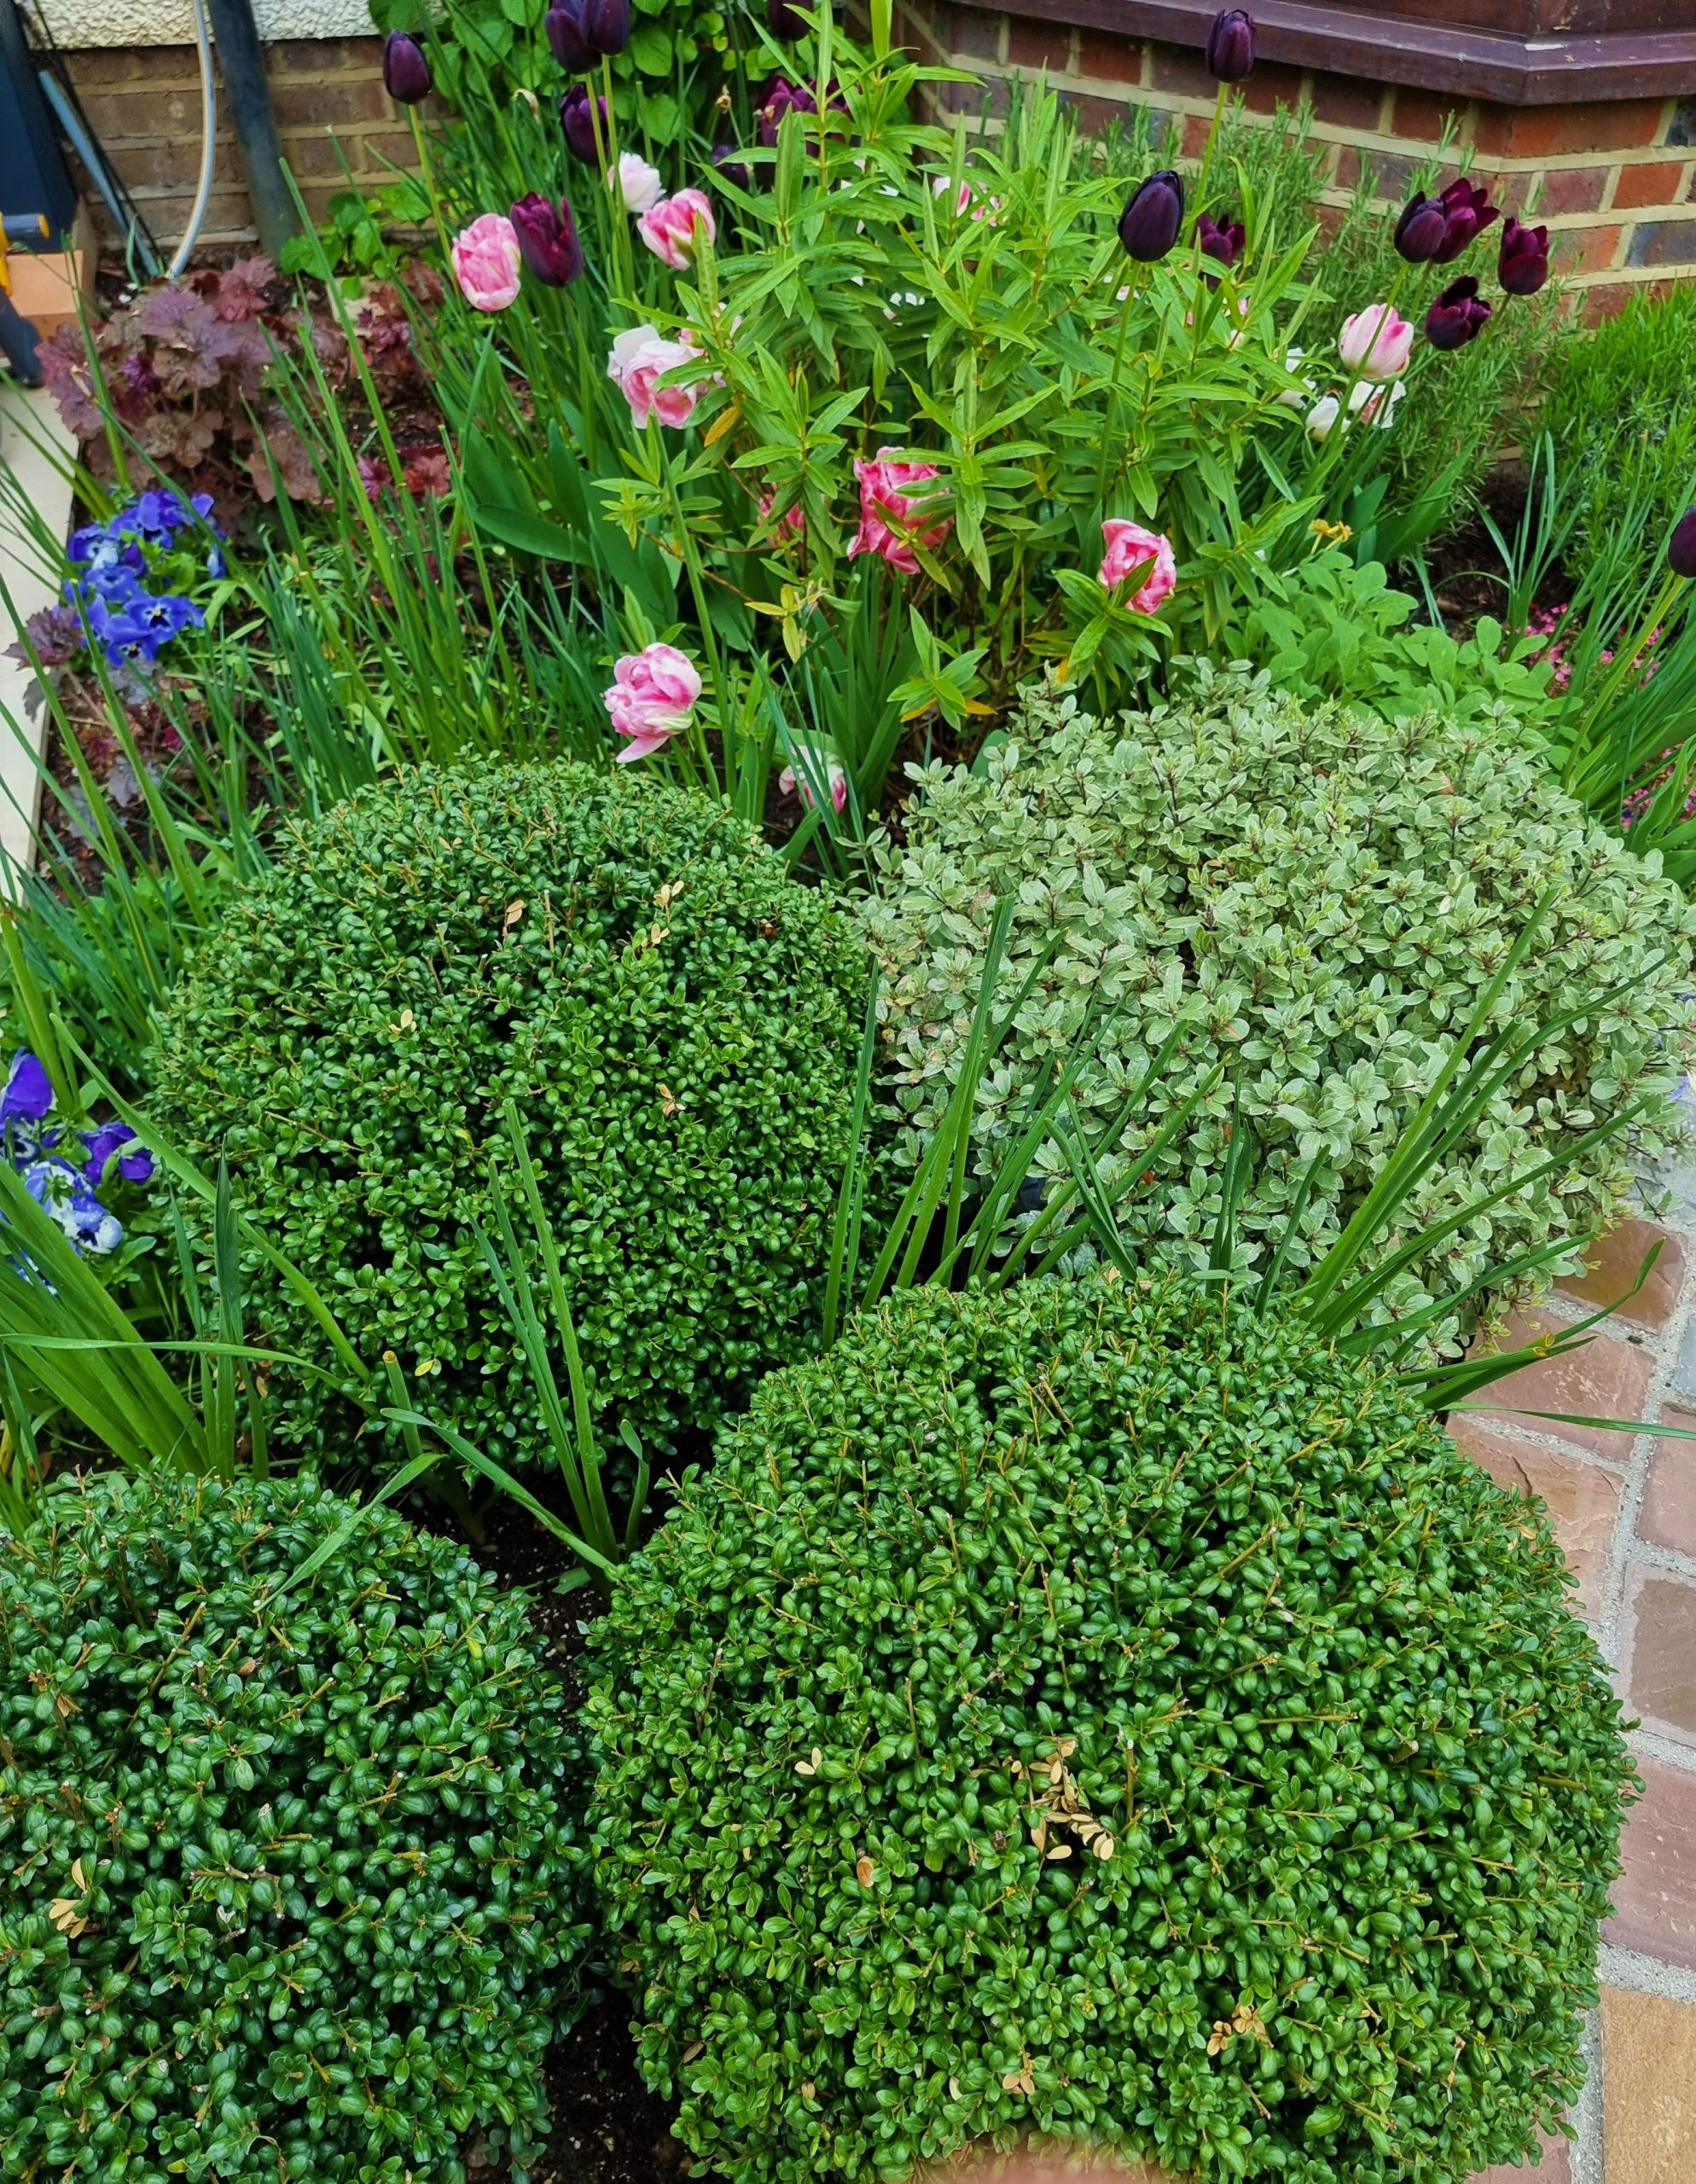
The front garden had a large lawn and a simple long path with border next to the house. Topiaries box were placed in front by the entrance and the two large trees were kept on either side of the property.
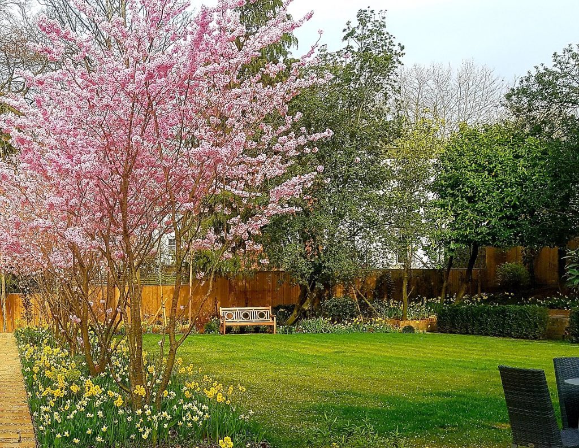
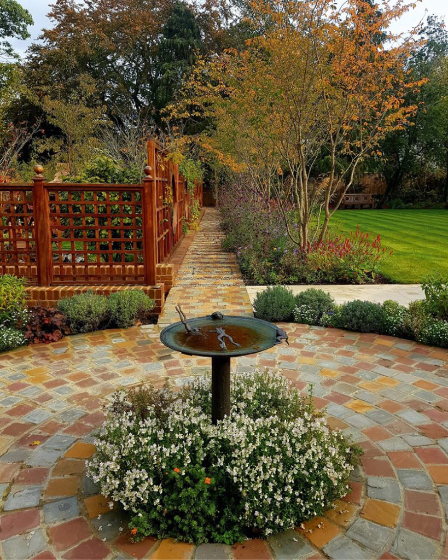
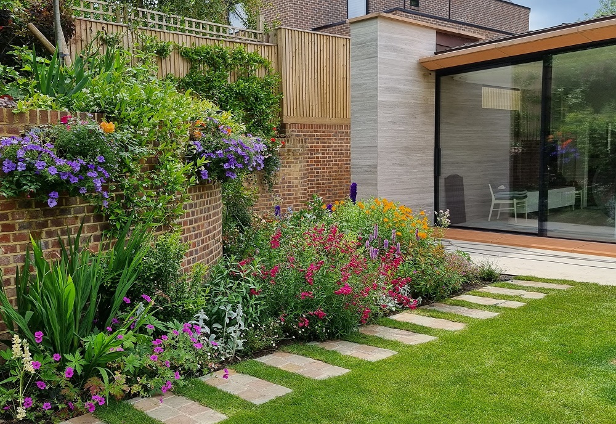
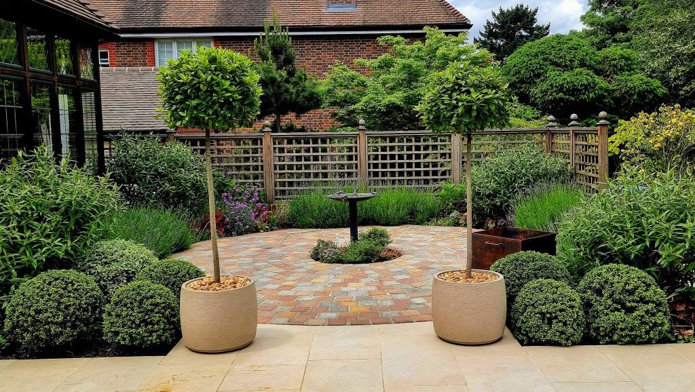
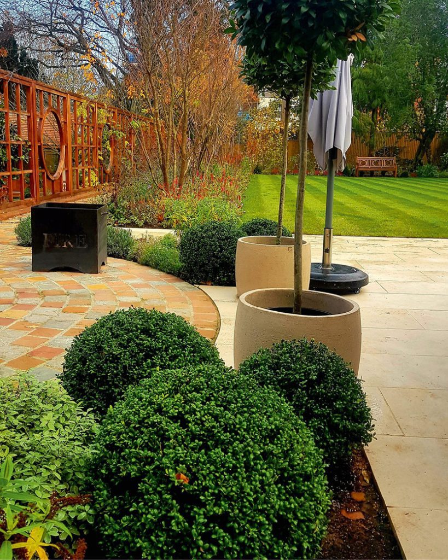
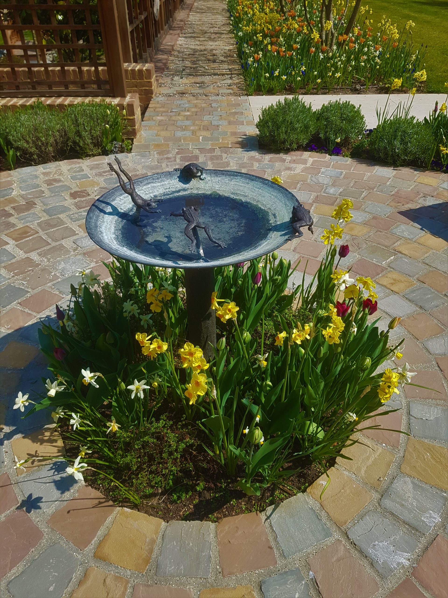
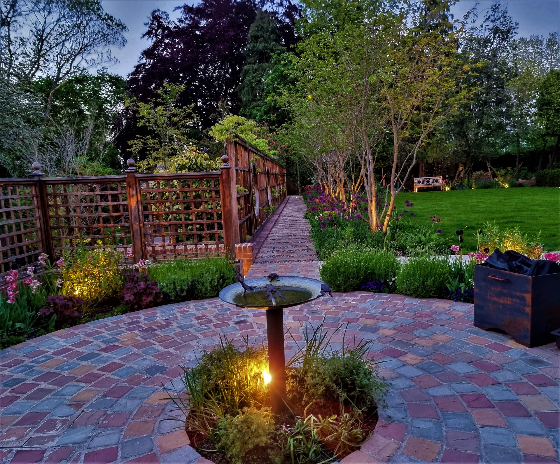
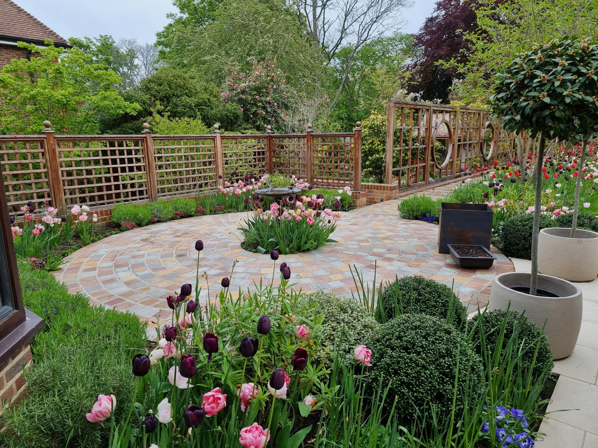
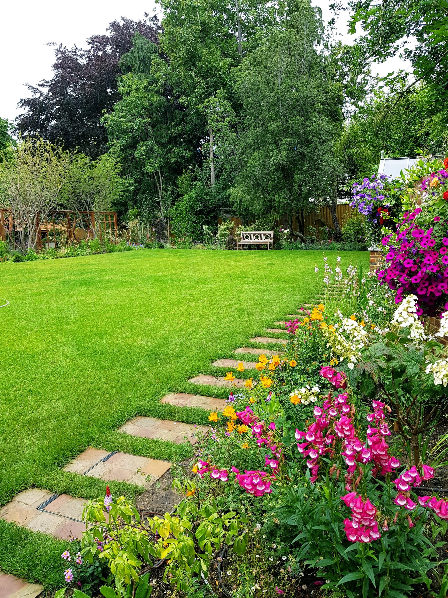
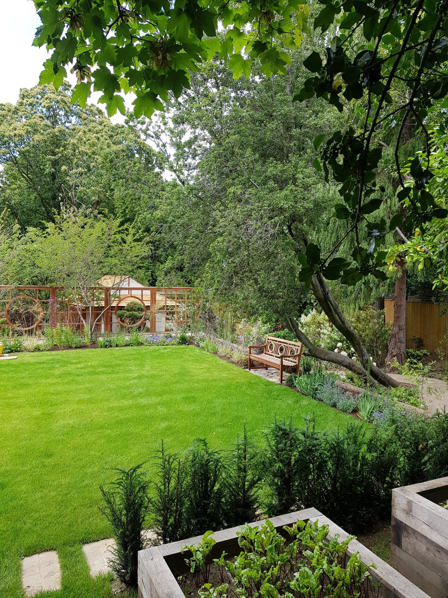
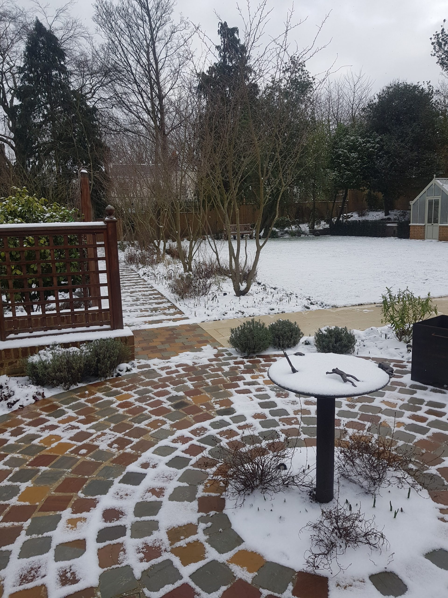
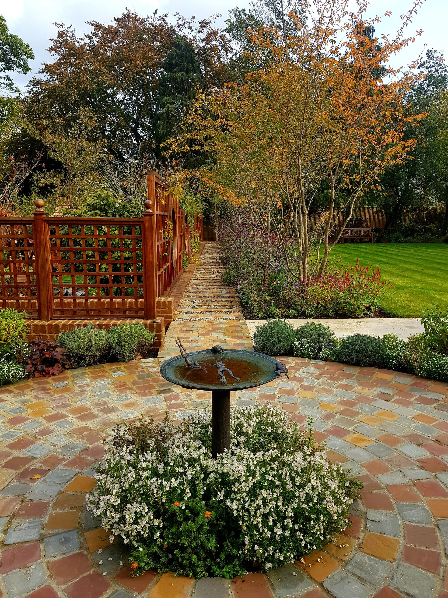
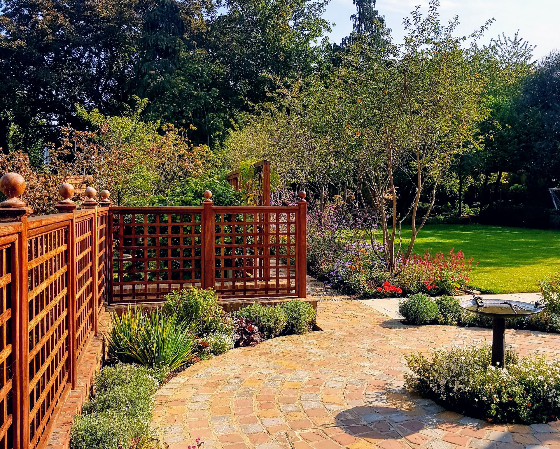
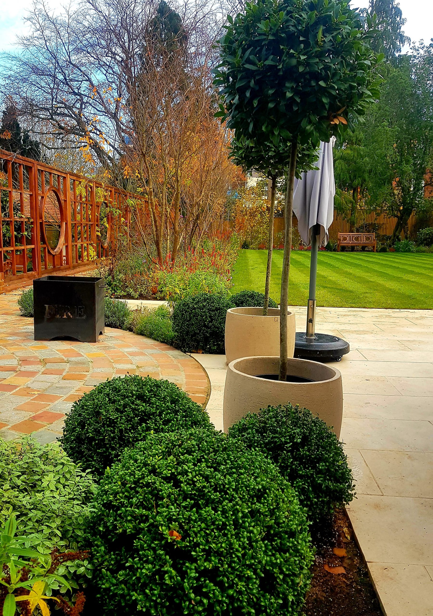
On the back a large lawn was installed in front of the house with herbaceous borders. In the left side the Mediterranean garden with bay trees, lavenders and rosemary and so on planted around a circle area made of colourful cobbles. In the middle a bird bath was installed.
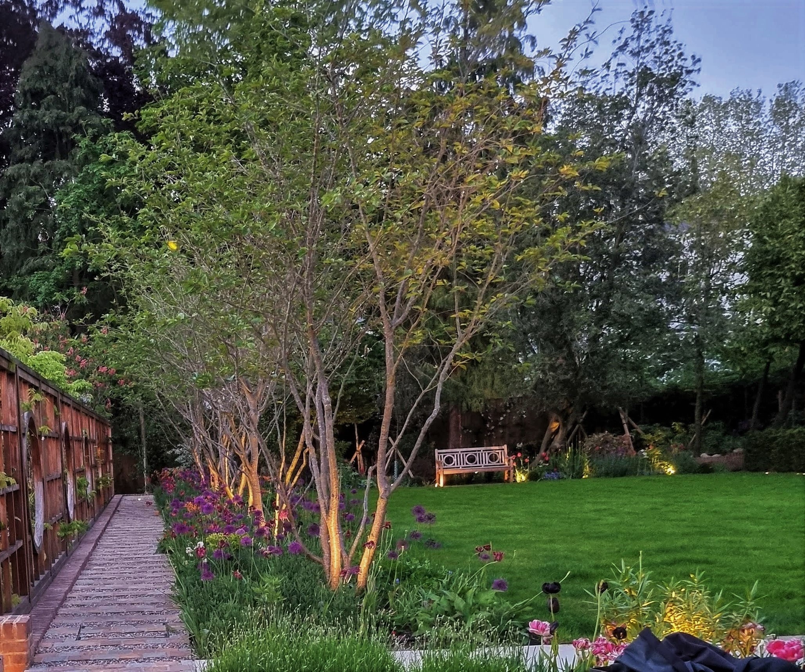
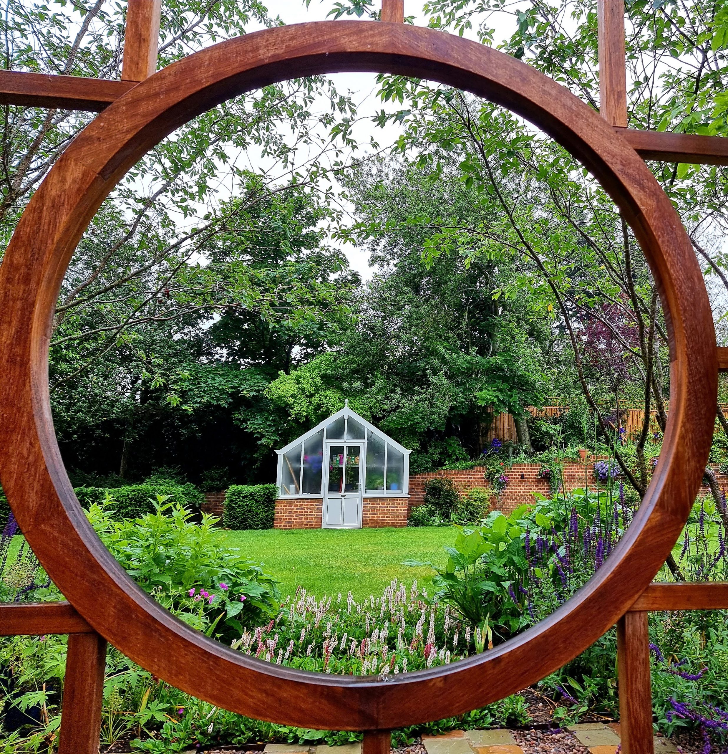
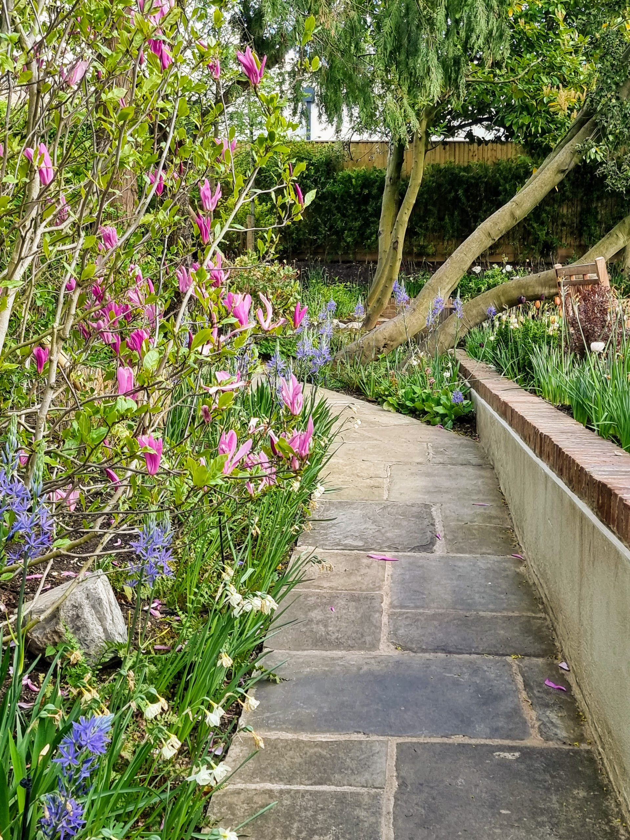
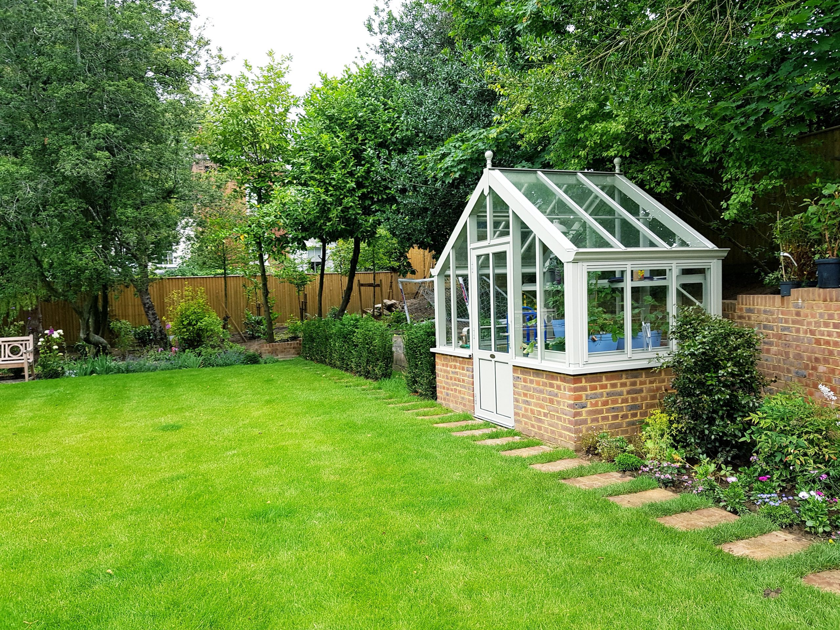
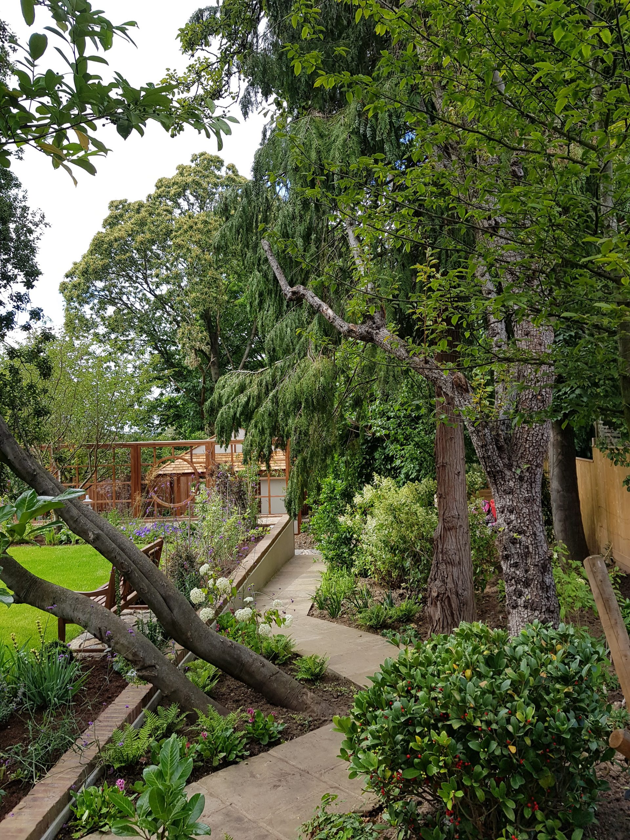
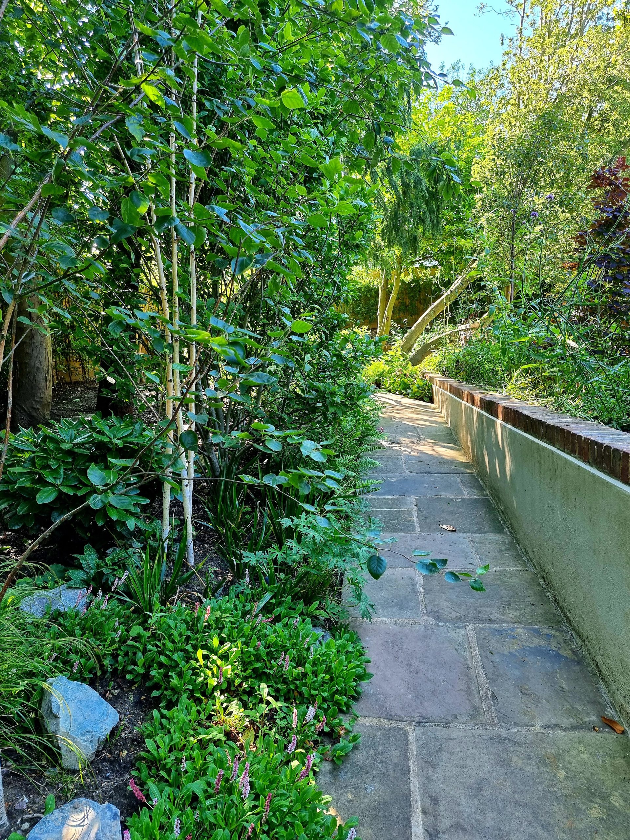
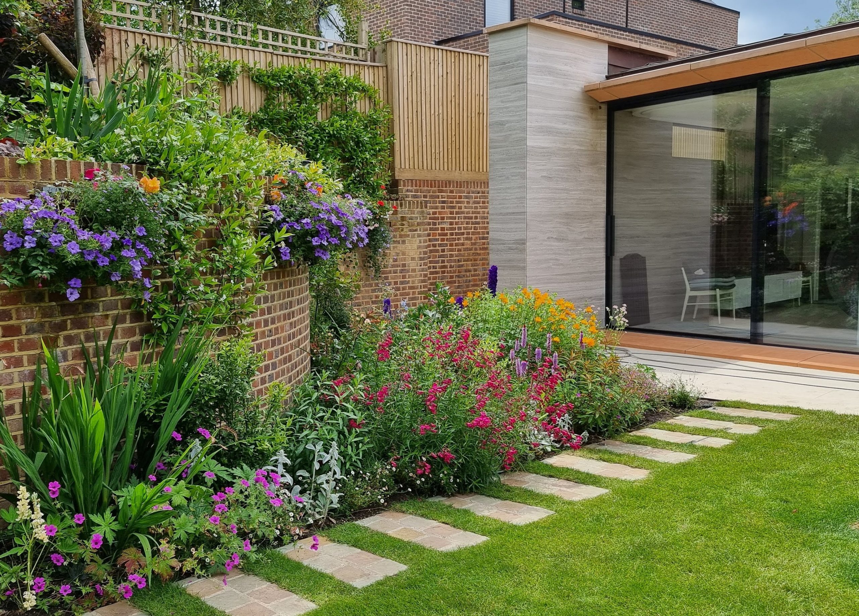
On the left side Roberto designed a tall curving wall to retain the existing trees and shrubs. These decrease in height towards the back of the garden where the woodland garden is. Still on the right a path of stepping stones in the lawn leads also to the woodland garden and in the middle a small glass house was installed
Where East Meets West
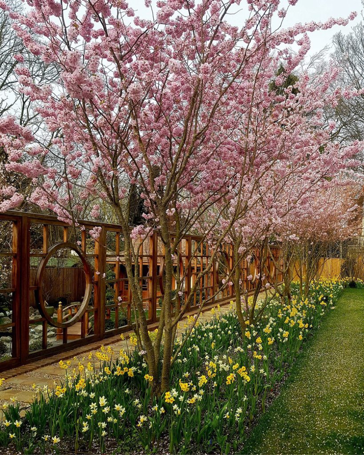
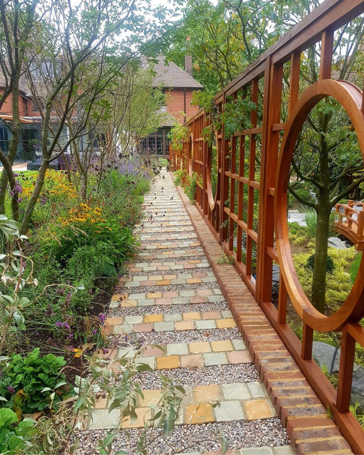
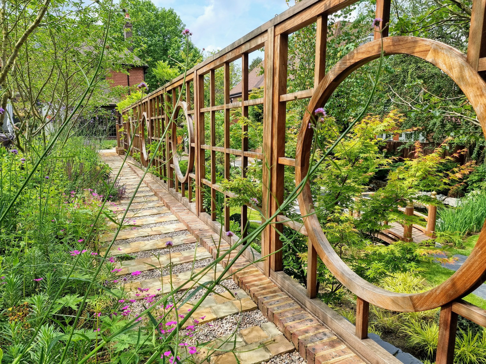
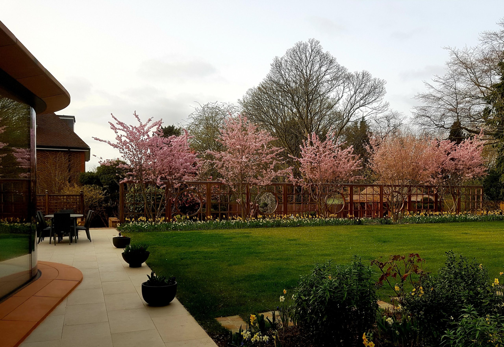
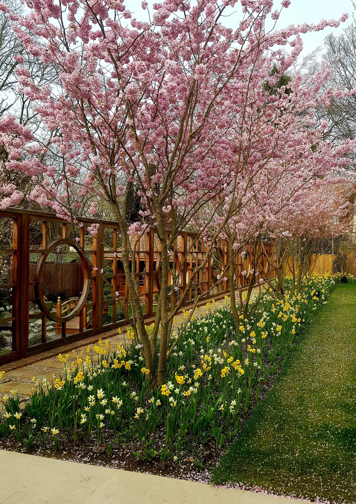
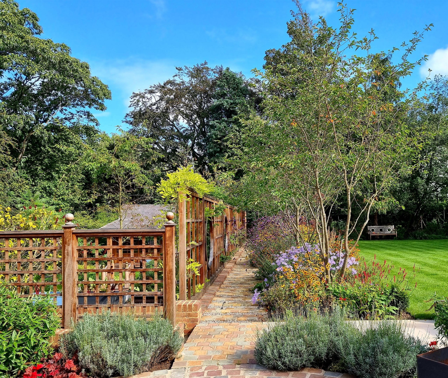
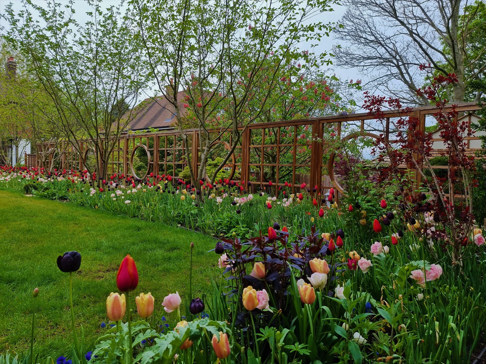
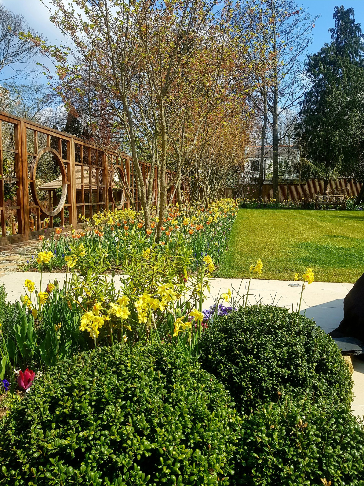
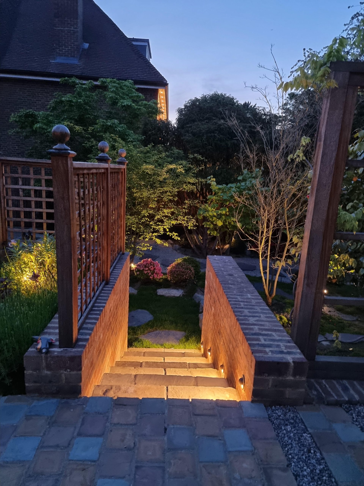
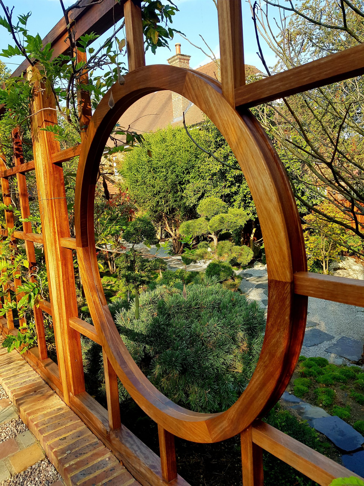
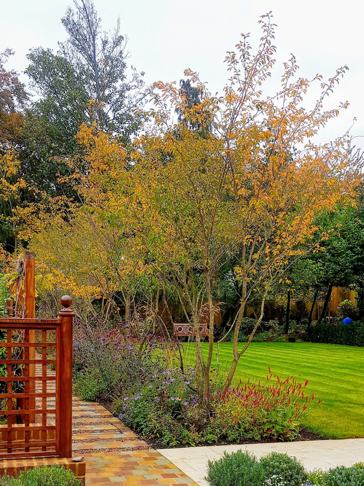
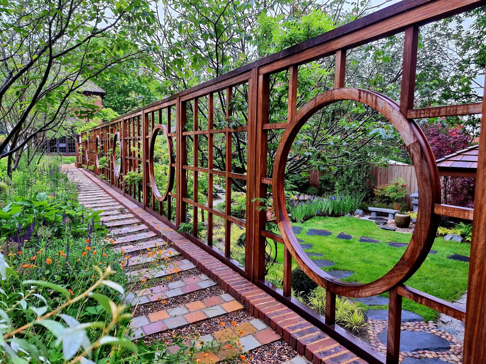
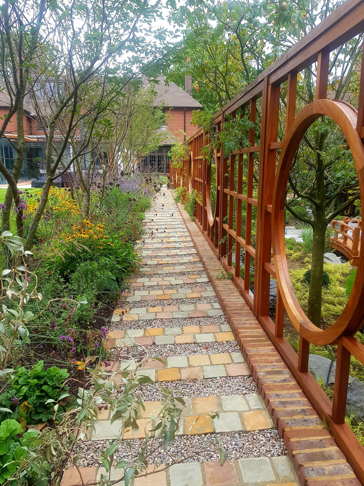
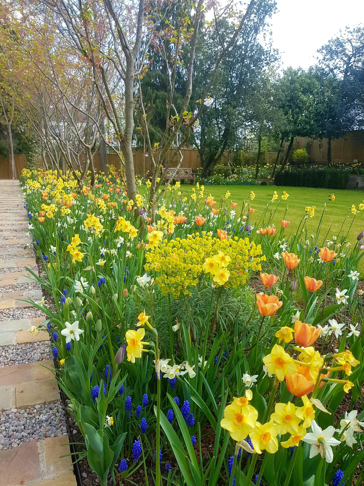
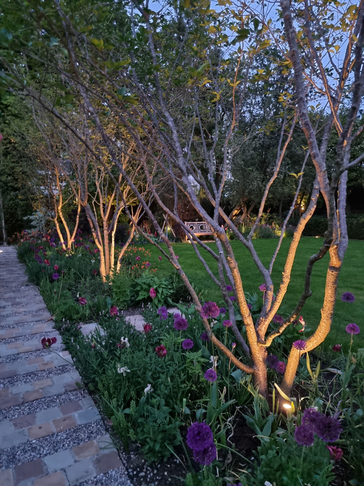
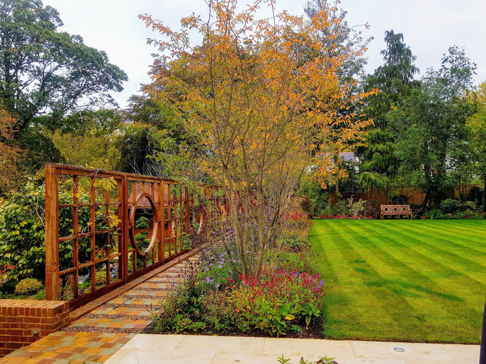
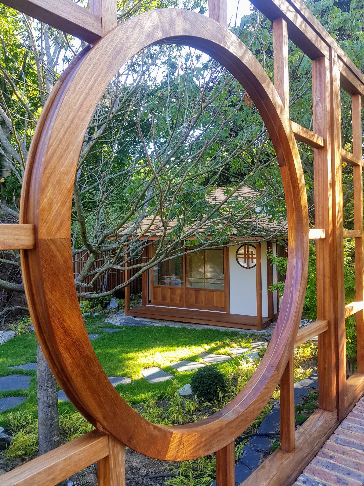
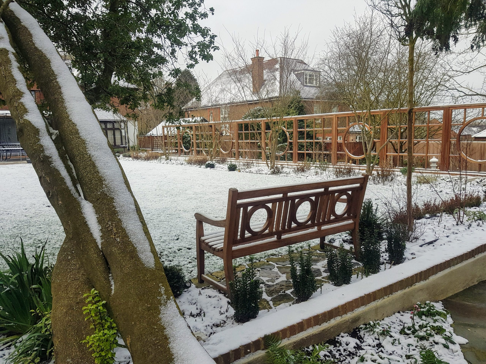
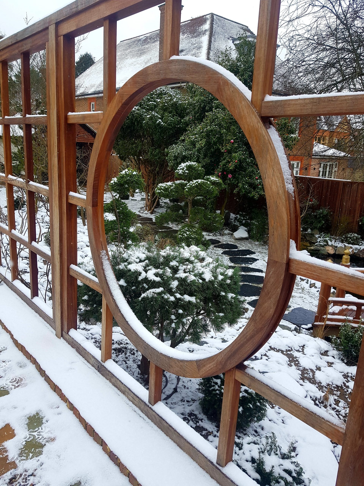
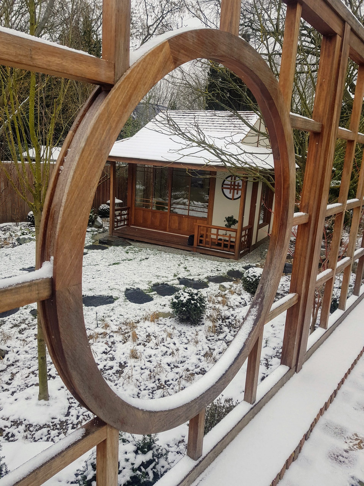
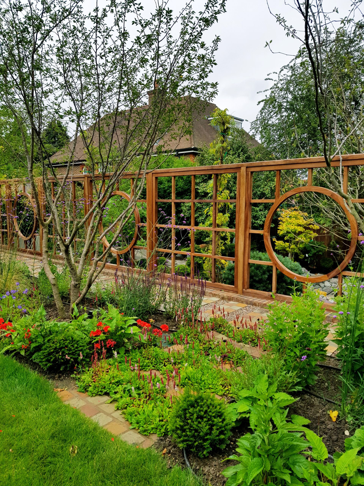
On the left side a row of cherry trees was planted next to another path and a decorative screen inspired by Japanese gardens. The path between the screen and the cherry trees is in the axis of the drawing room where they can be seen. Silva called the cherry tree walk, where the clients and guest can walk and see through the circle windows the Japanese garden in the lower level. This is in the garden concept where west meet east as it was designed between the English garden and the Japanese garden one.
The Planting
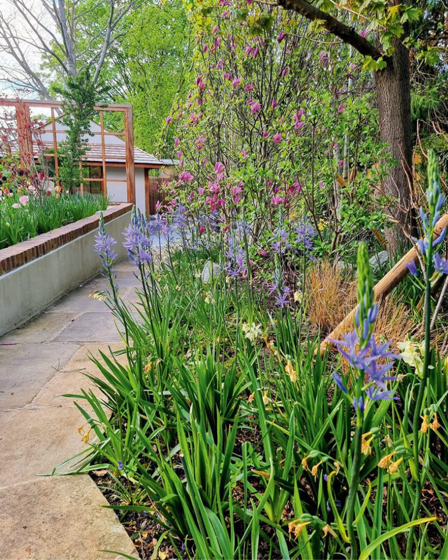
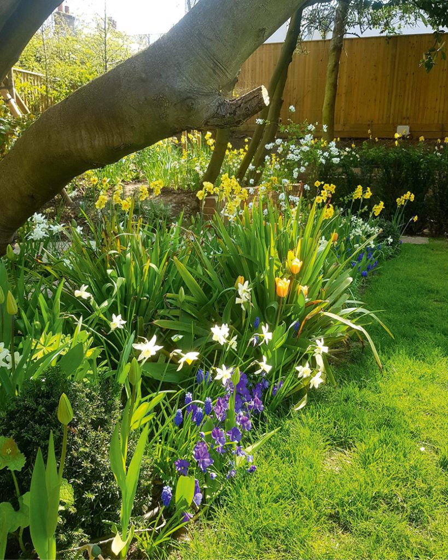
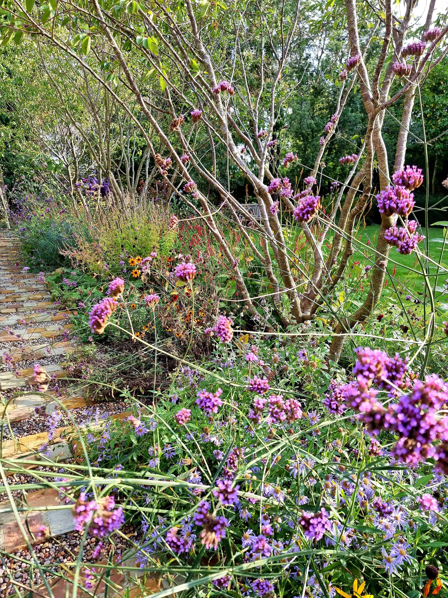
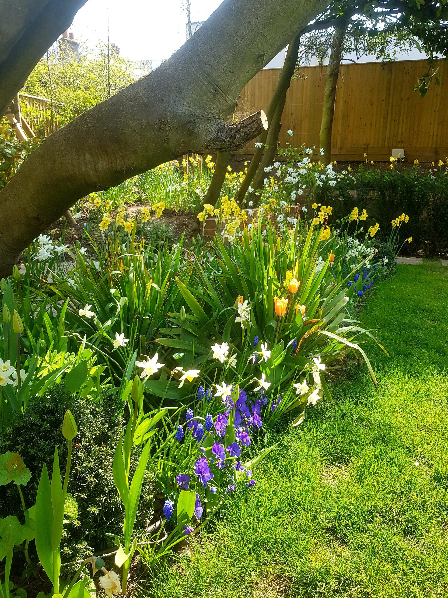
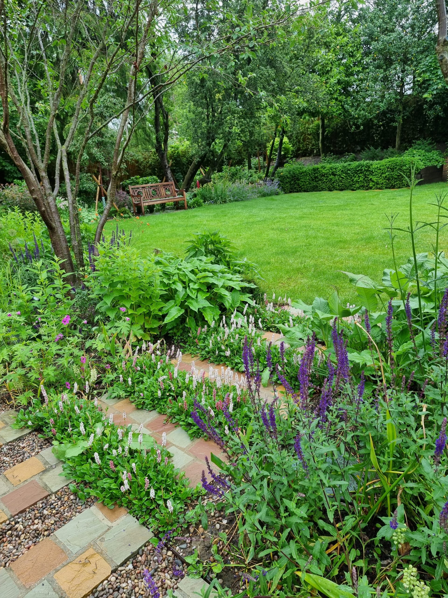
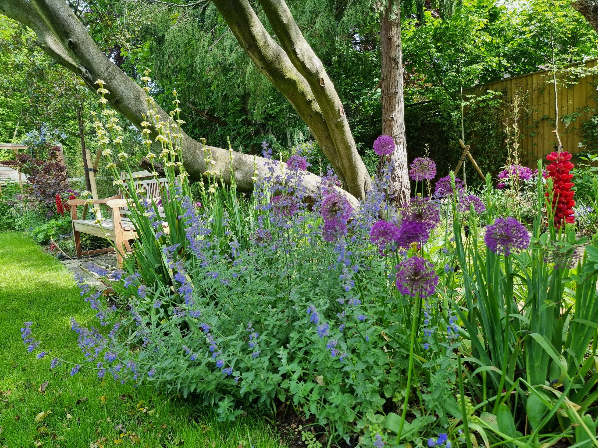
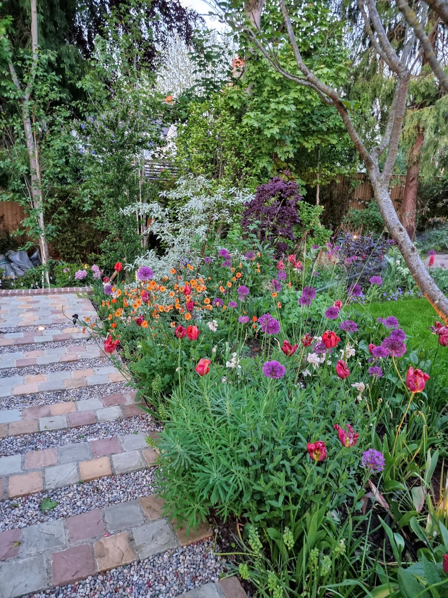
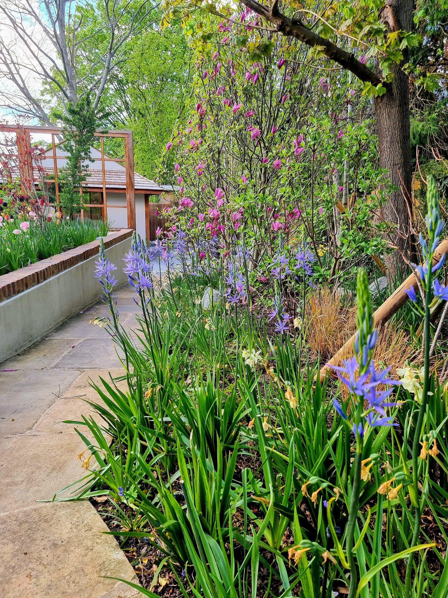
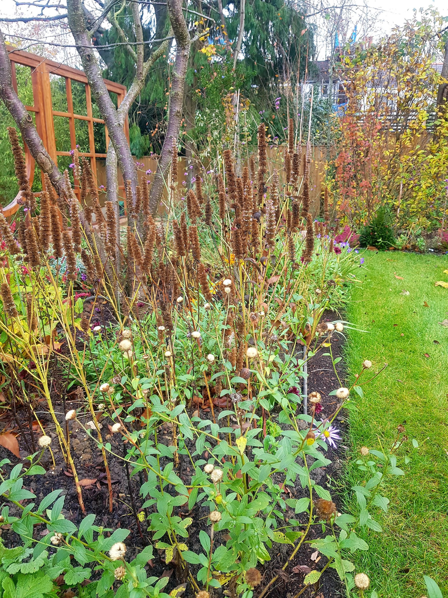
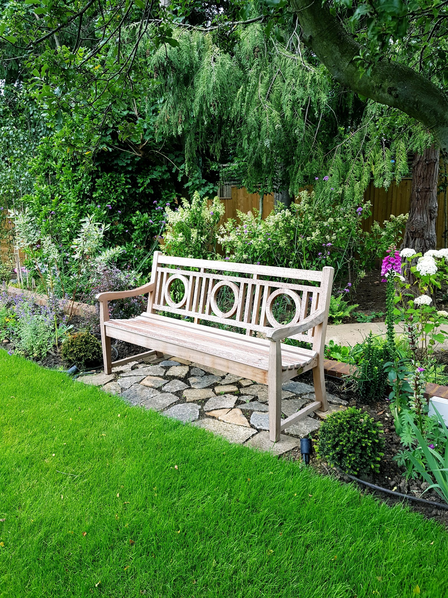
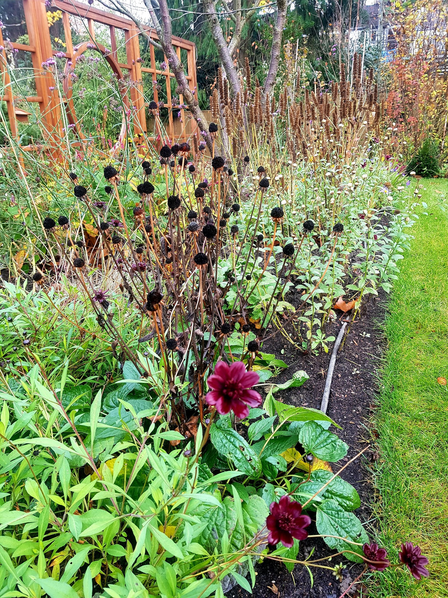
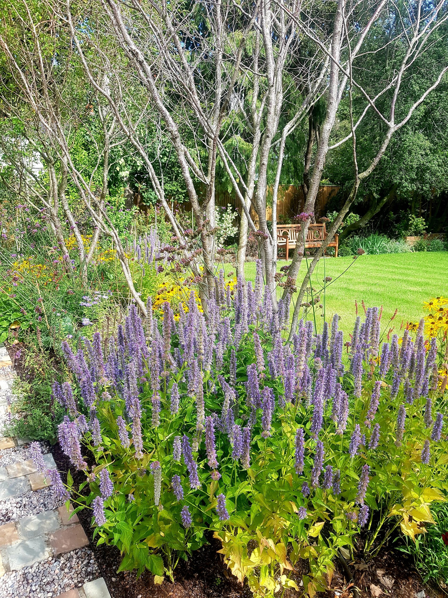
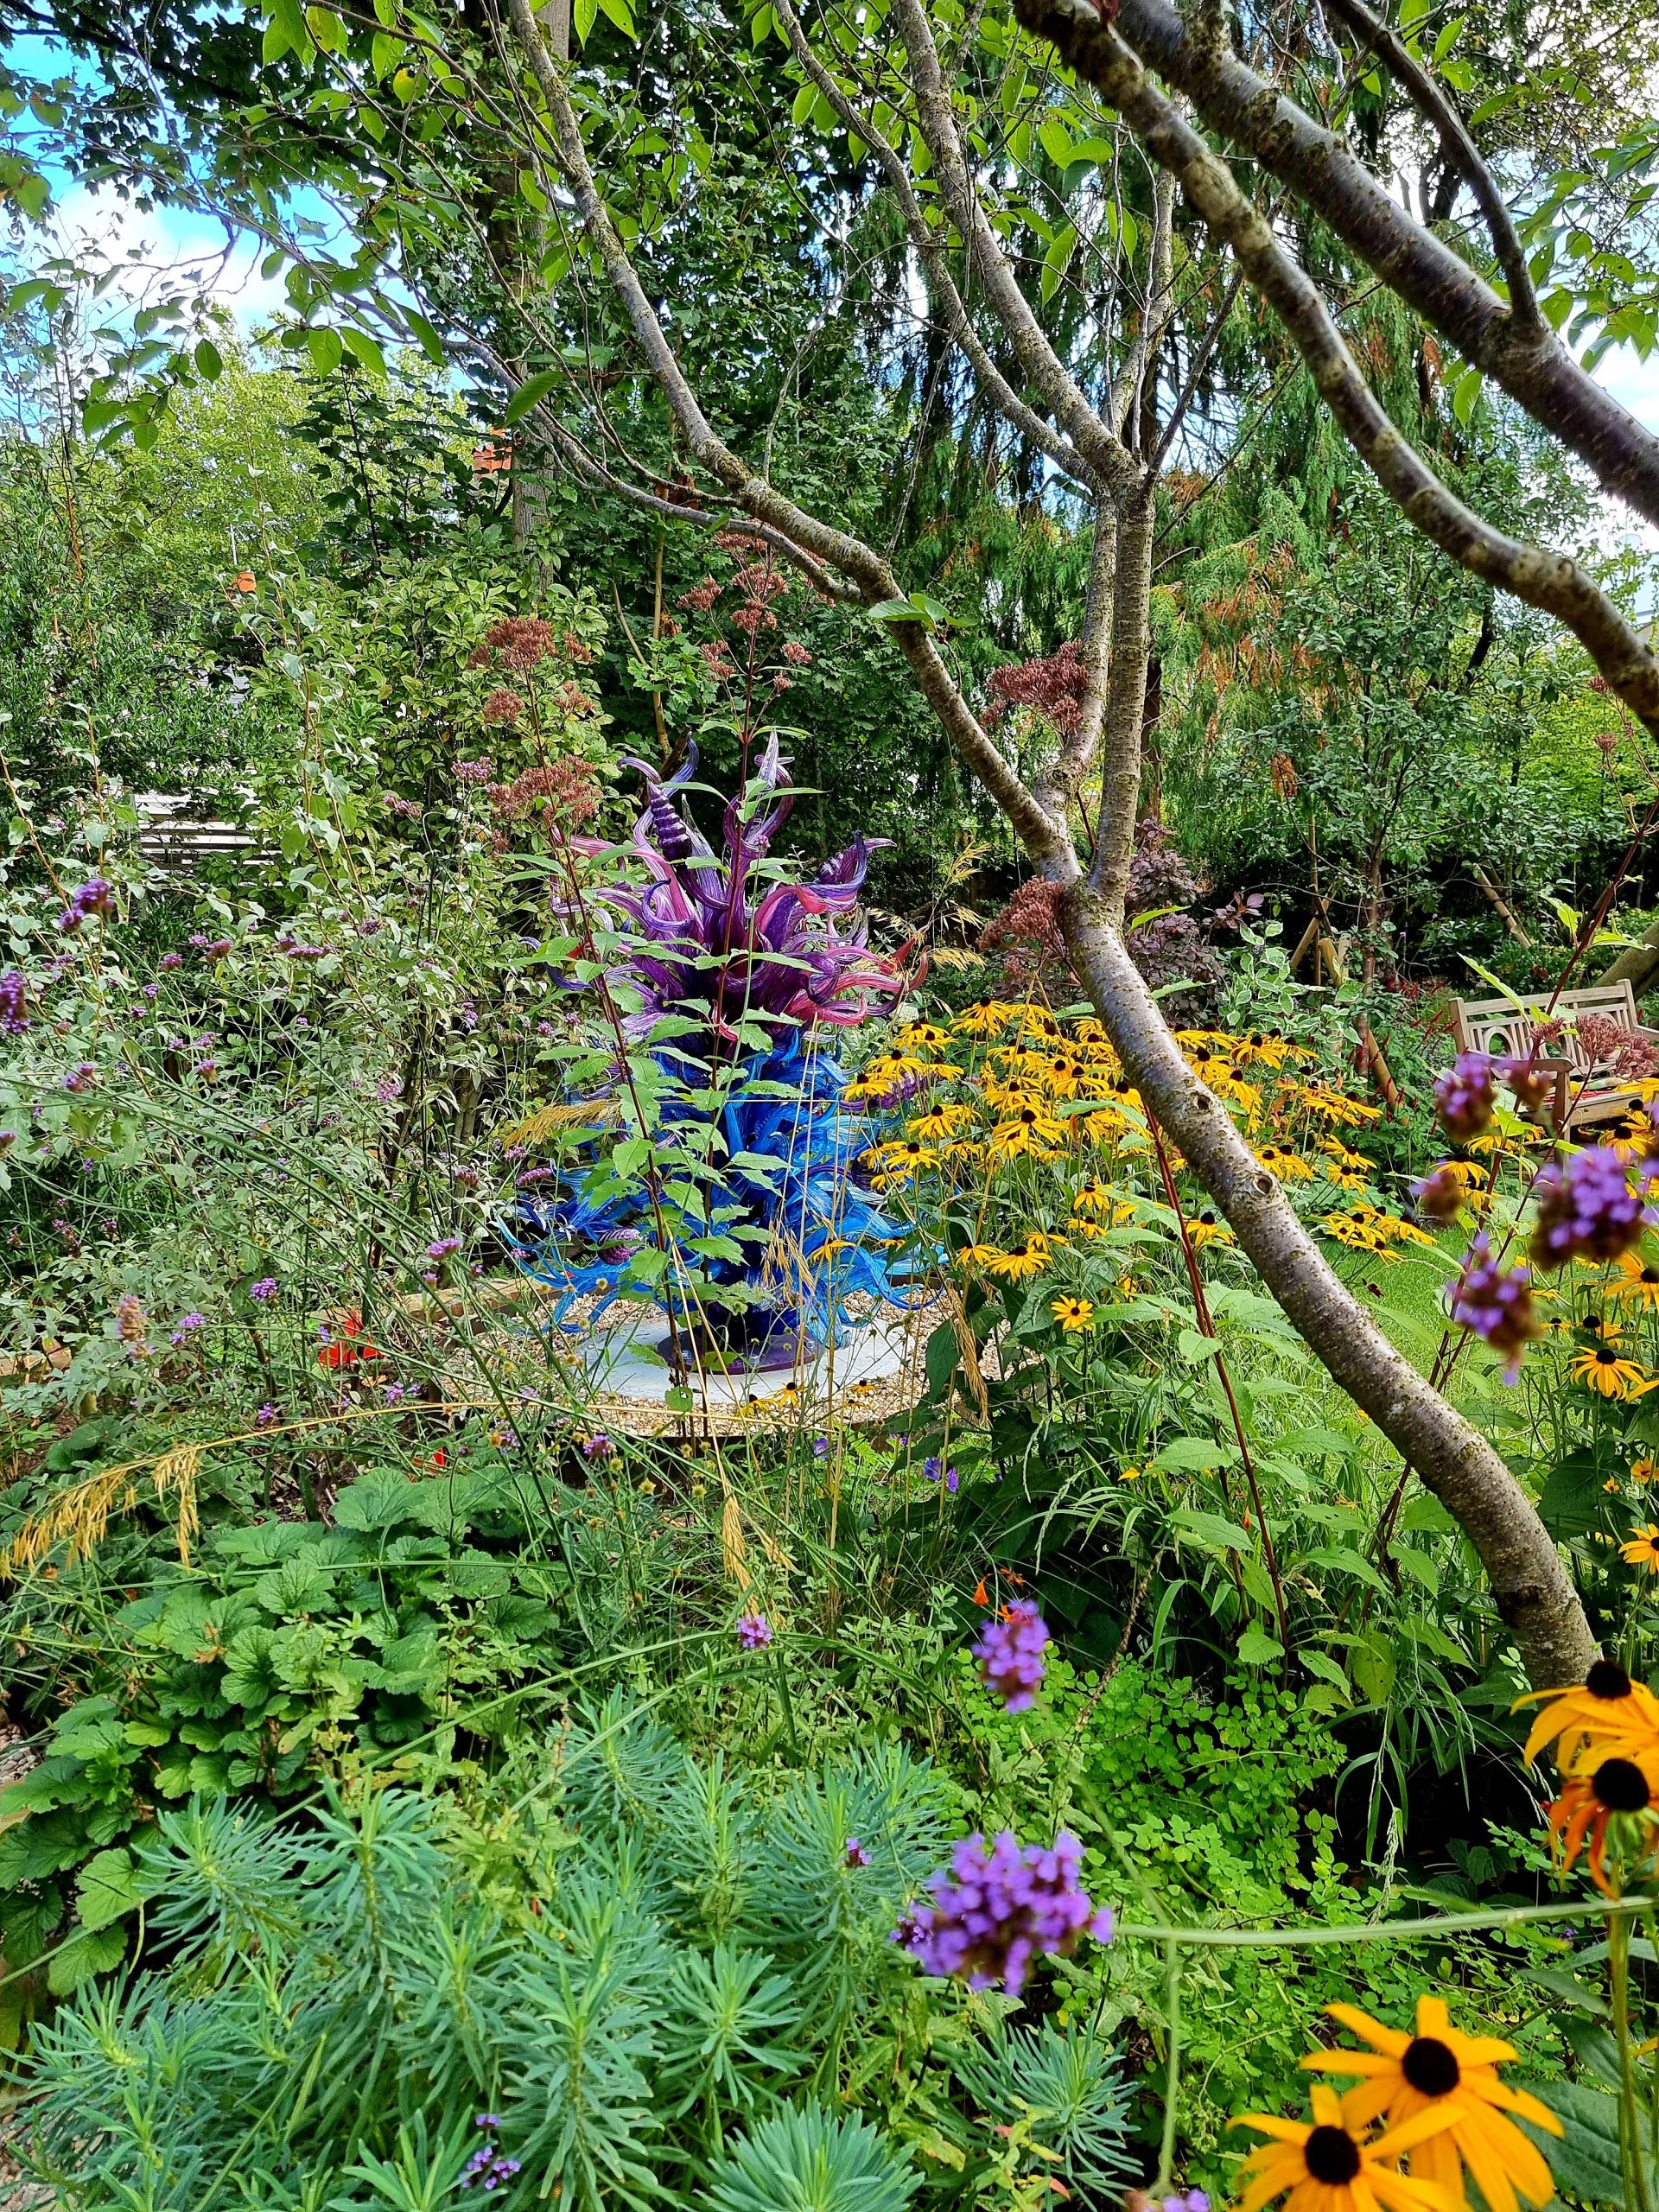
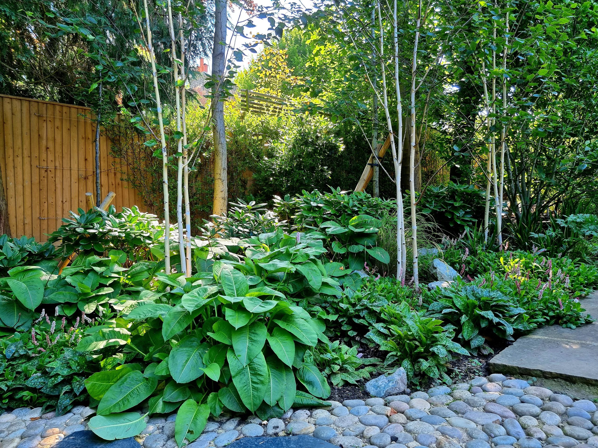
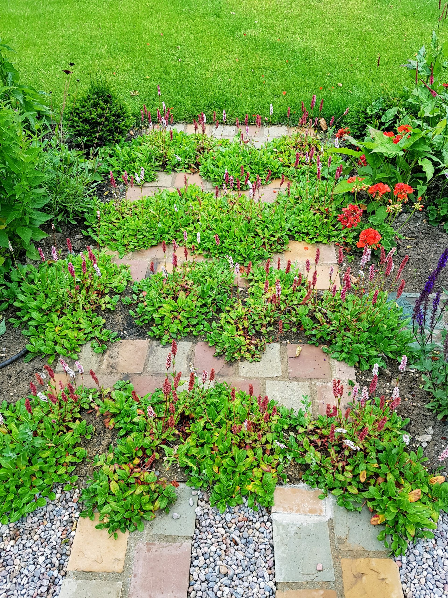
The planting was all designed to attract wildlife such as Verbenas, Salvias, Geums, Asters, Persicarias and many others that makes this area very special with successful planting for colours all year around.