INFO
v
Parisian Garden – Stoke newington – London
This small garden in stoke Newington was another blank canvas for Silva to work with a very interesting brief from the client. The client was renovating the house and had a grand vision for this and so for the garden. She wanted everything possible in that space from scent and to a lush and romantic atmosphere. The client worked all over the world and with fashion and designers and she wanted a Parisian Garden with a touch of Chanel.
She described the space as a walled garden, surrounded by tall brick walls and a one in particular that was the back of a five-storey house! She wanted all covered so that she could see from every window of her house. How can the designer meet such a brilliant brief?
The Design Process
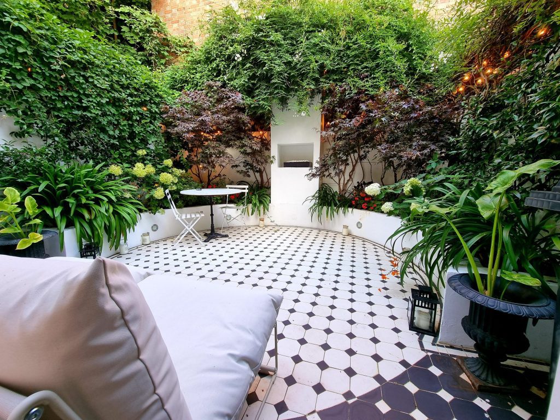
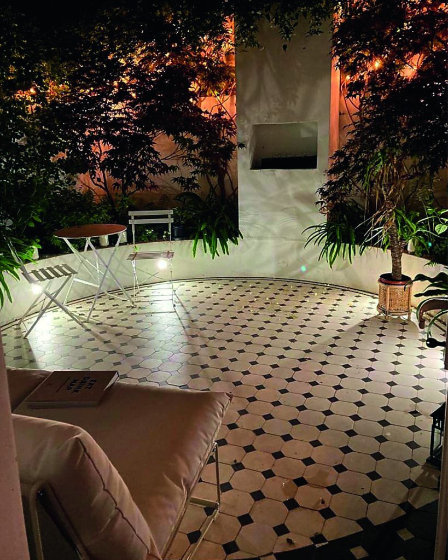
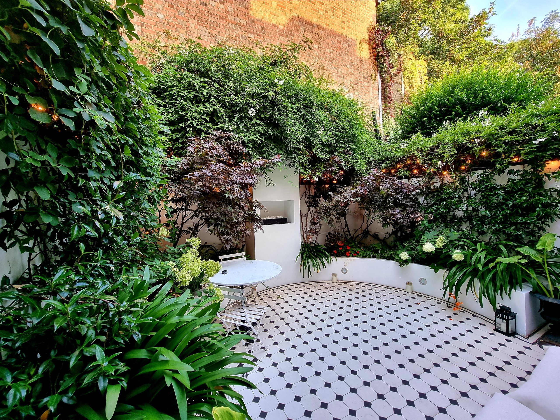
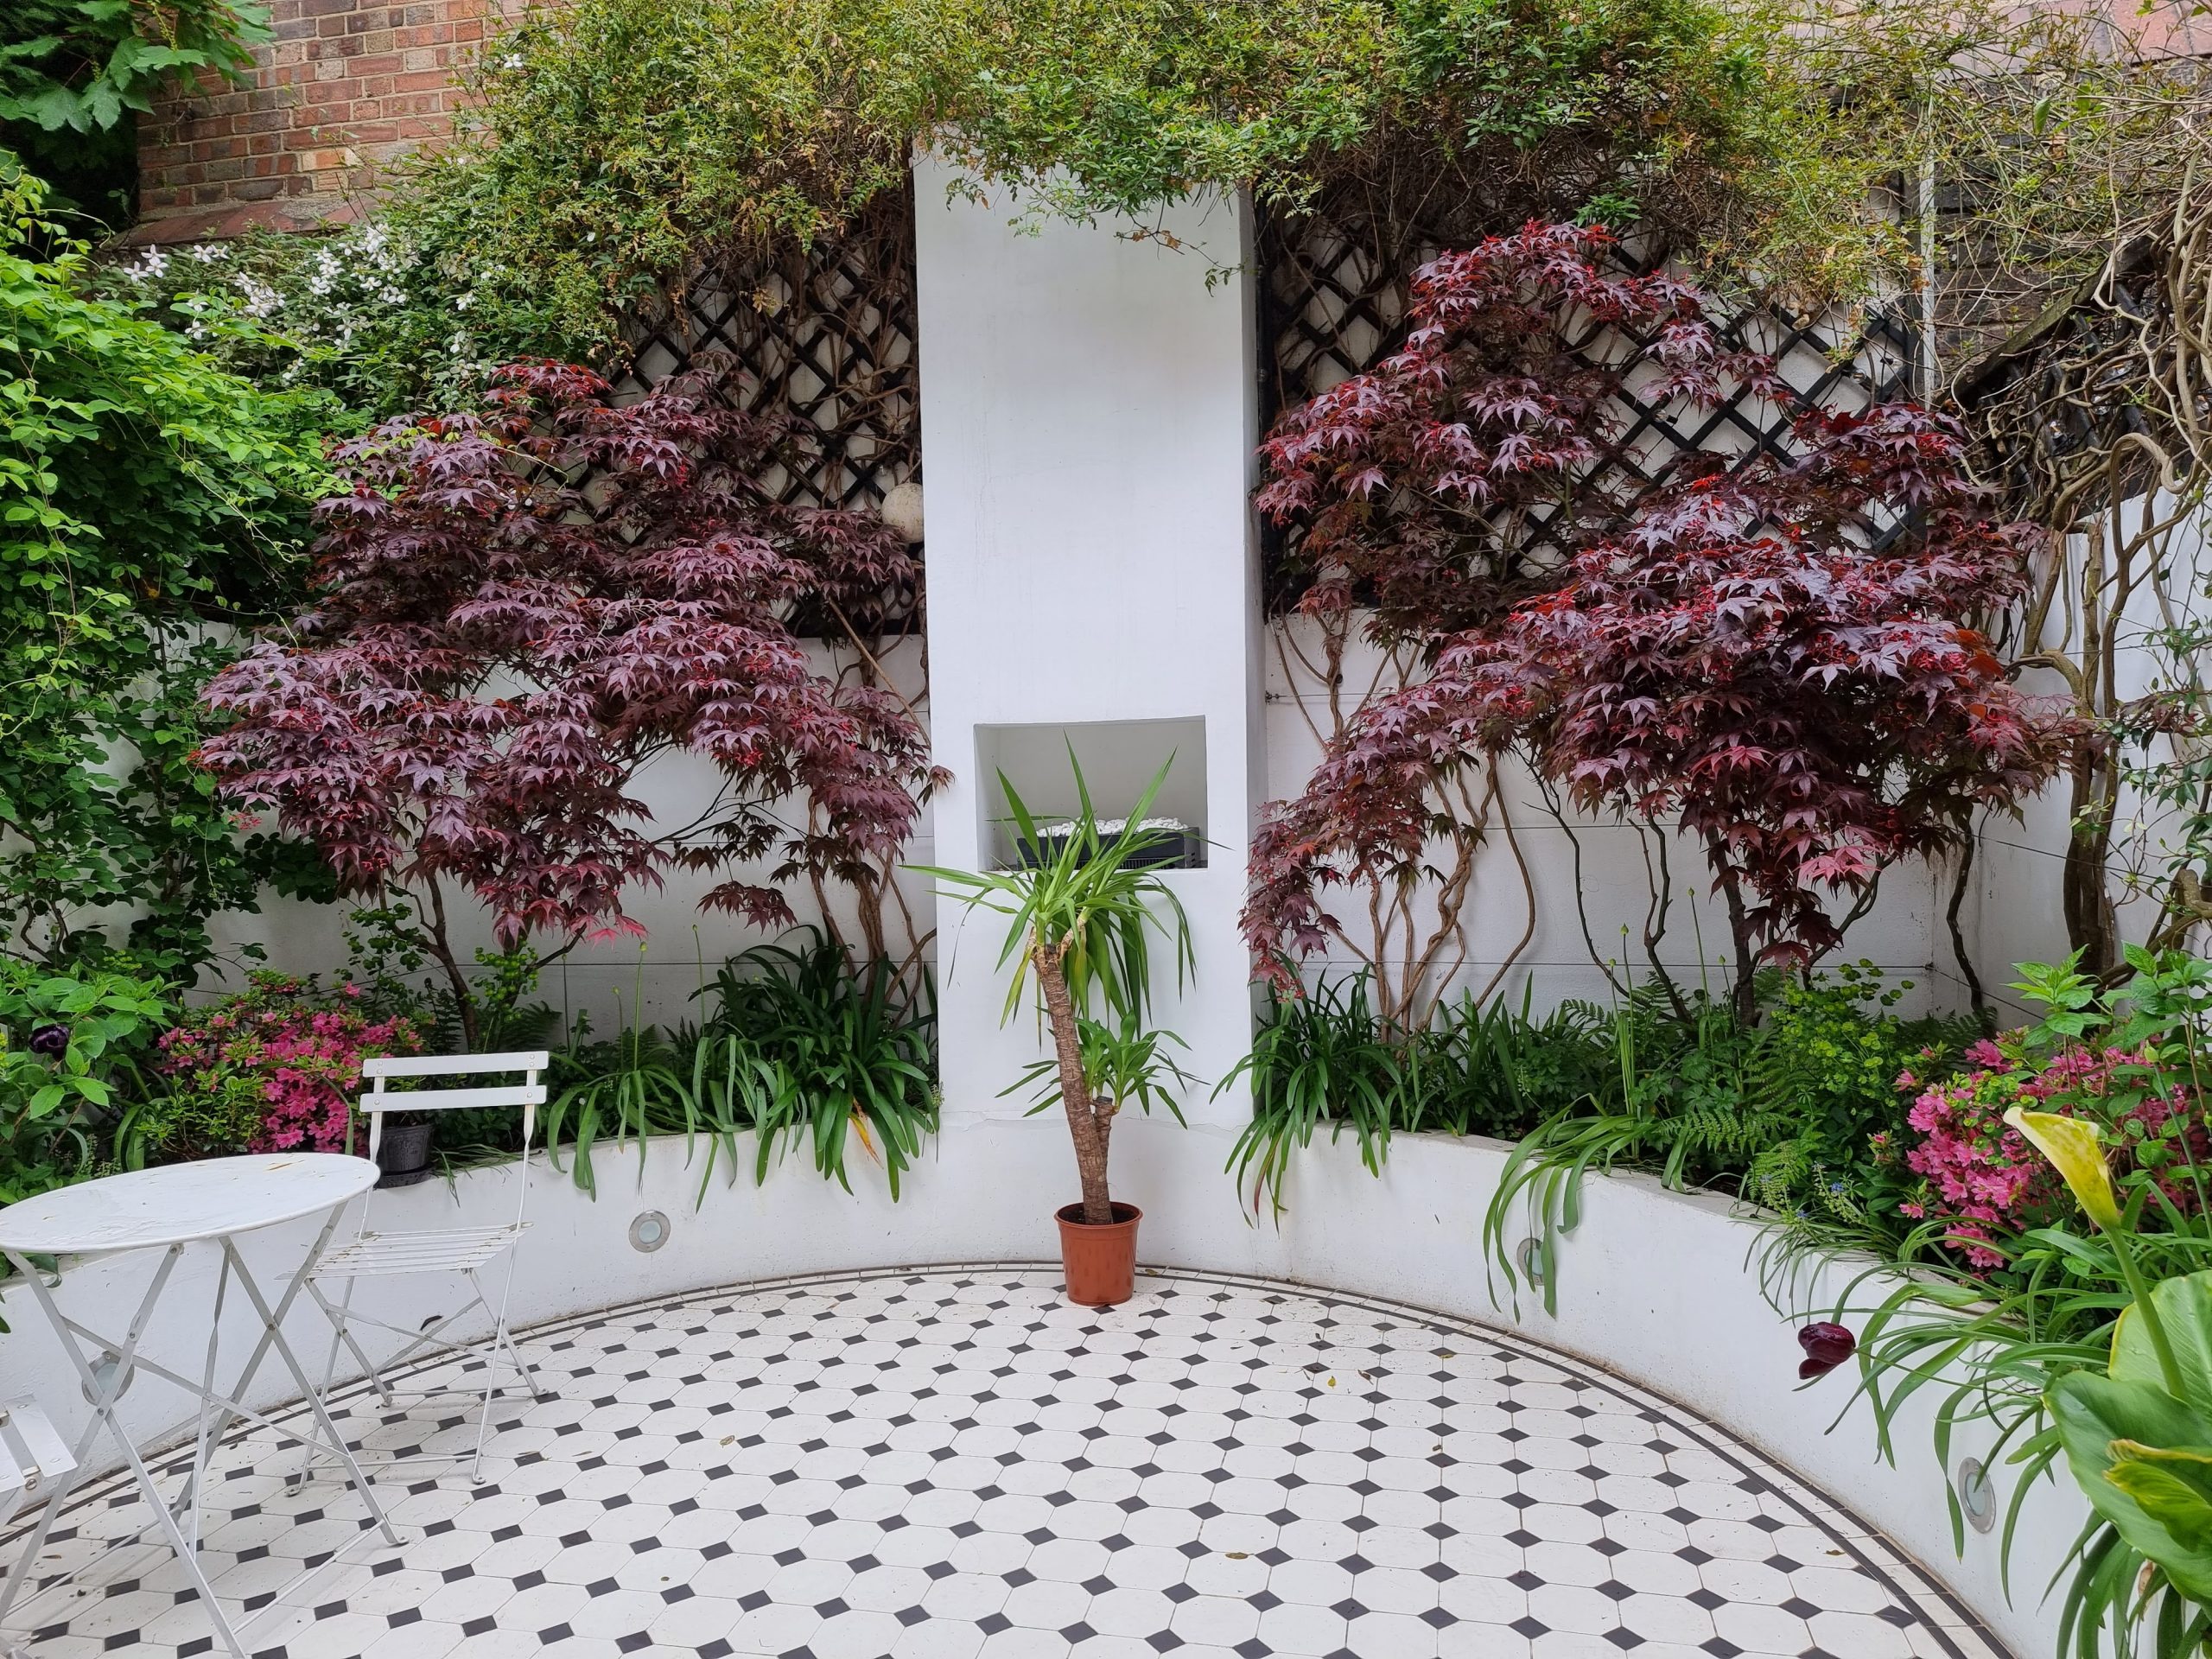
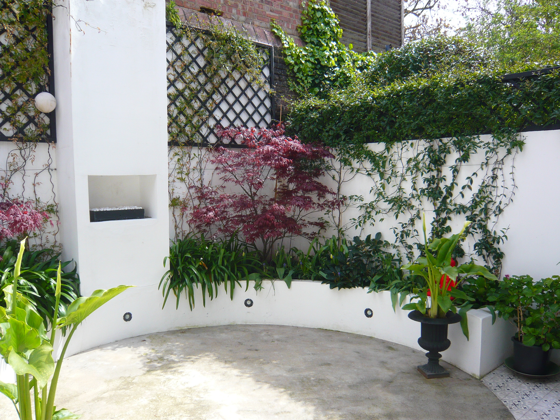
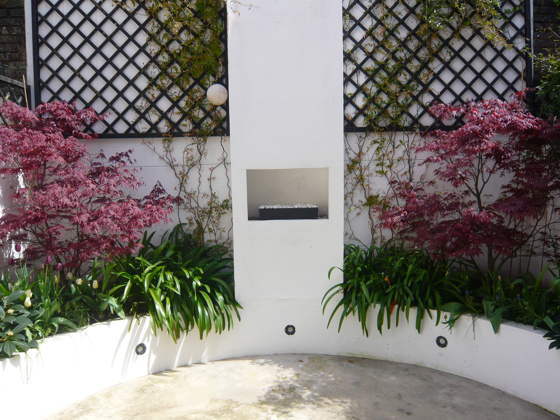
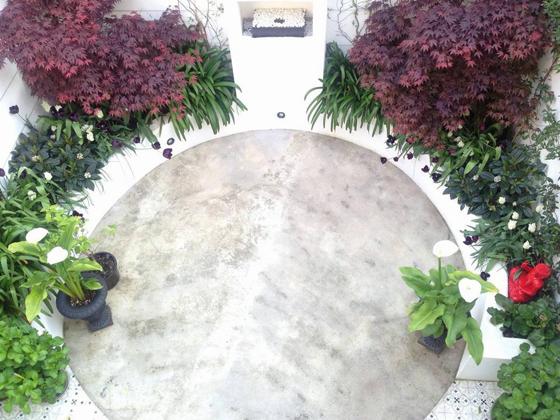
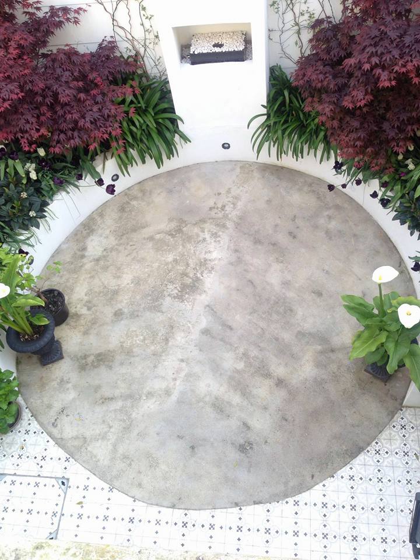
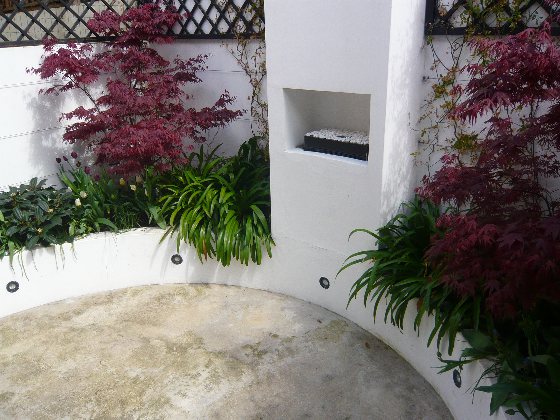
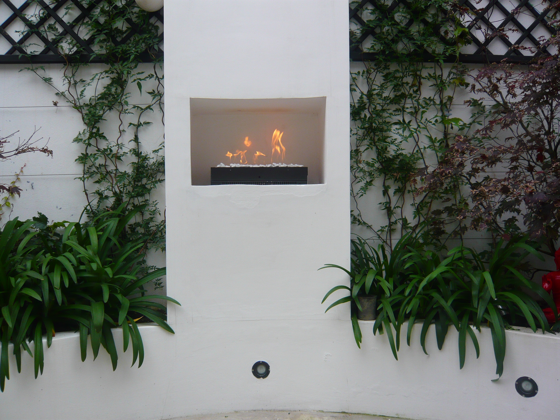
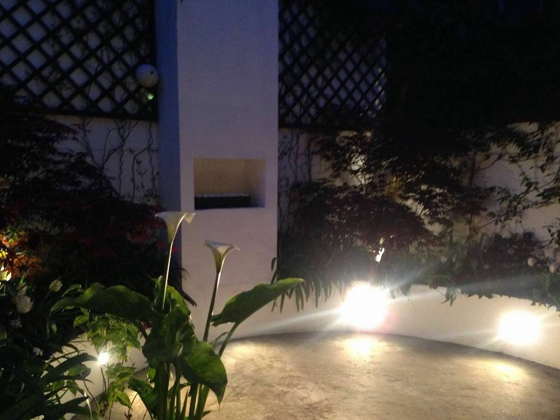
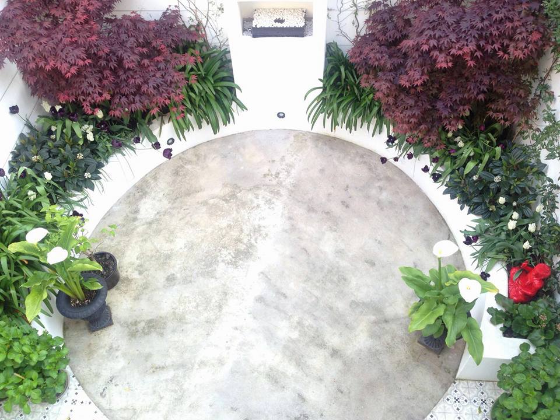
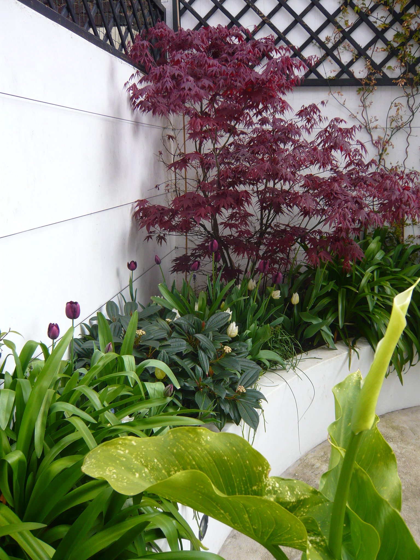
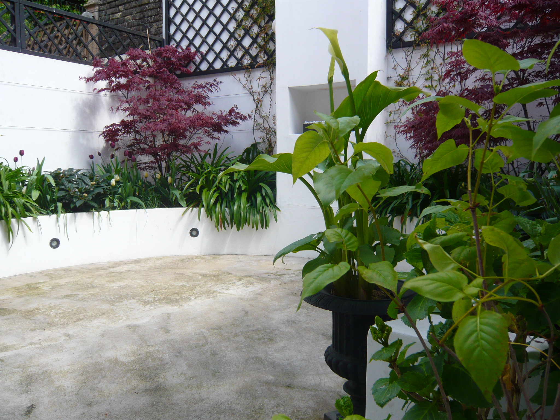
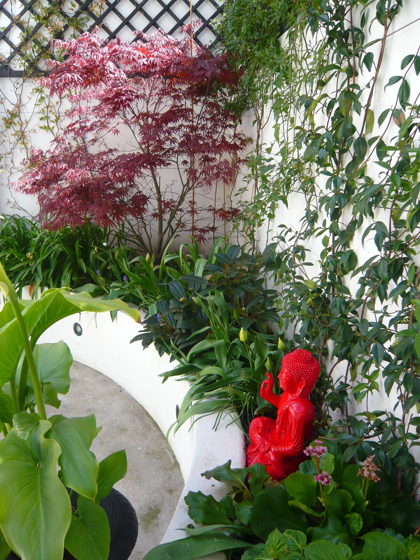
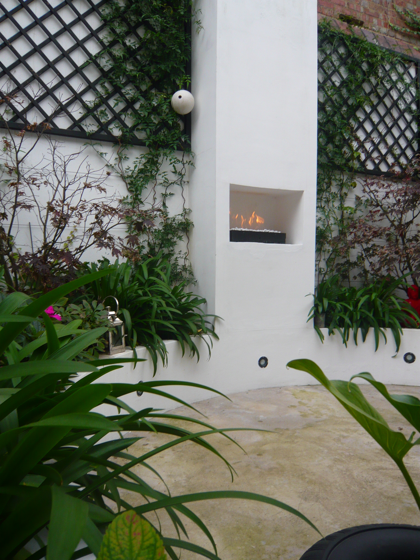
As the usual part of Roberto’s approach to garden design, three sketches were made showing different layouts for the space. The space asked for a strong geometric shape in the centre to draw the eyes in. The circular shape was the right one to break the squareness of the space. A raised bed was designed around the circles to create height and in the middle of the raised bed a tall column was built as another focal point and to have installed a fire pit.
Roberto suggested a checkboard pattern for the walls. The walls were rendered and painted white and horticultural wires installed all around to support the climbers. That composition by itself totally changed that dull space.
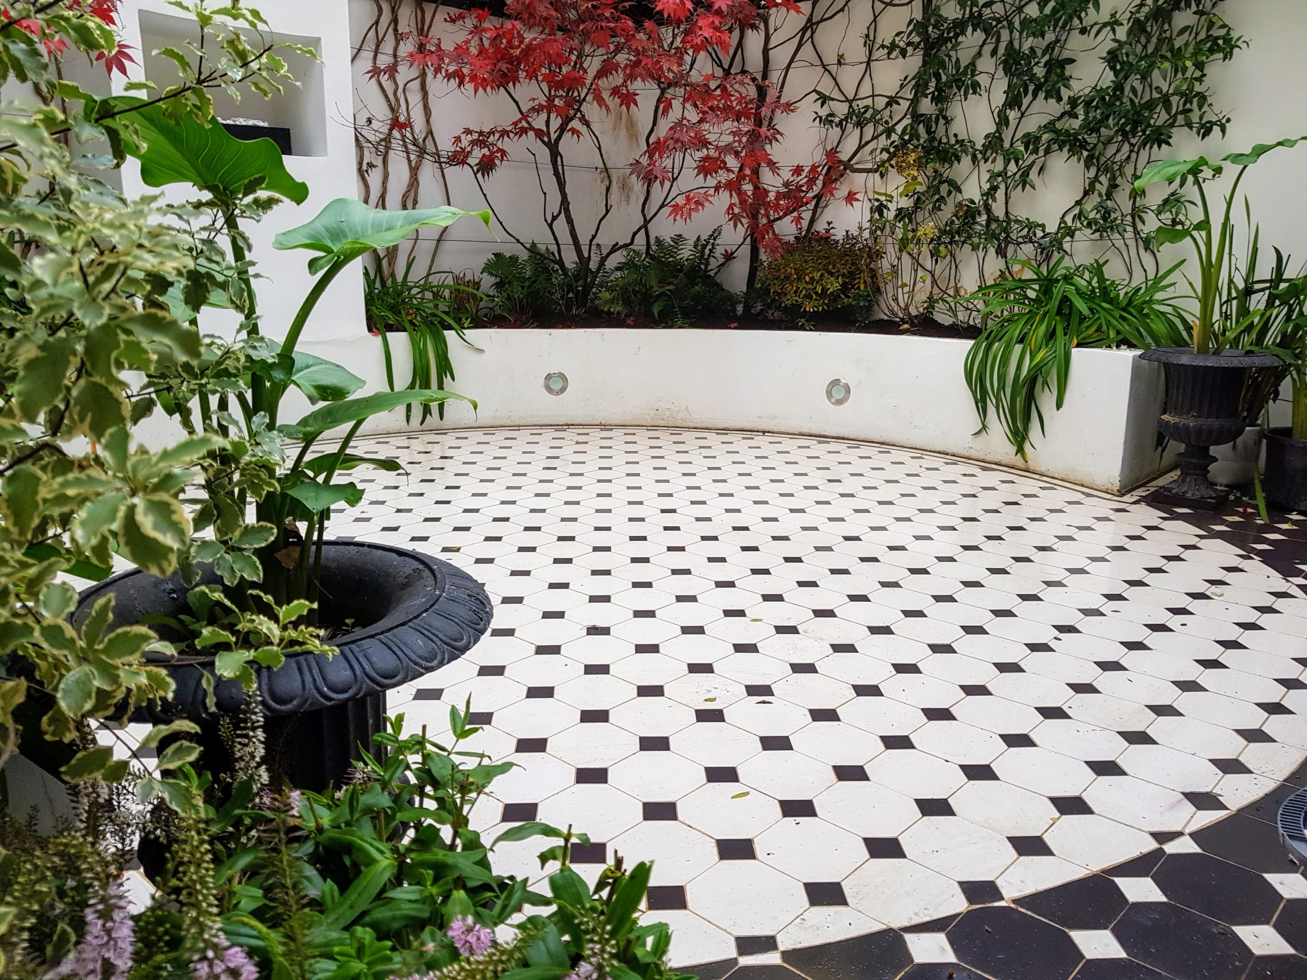
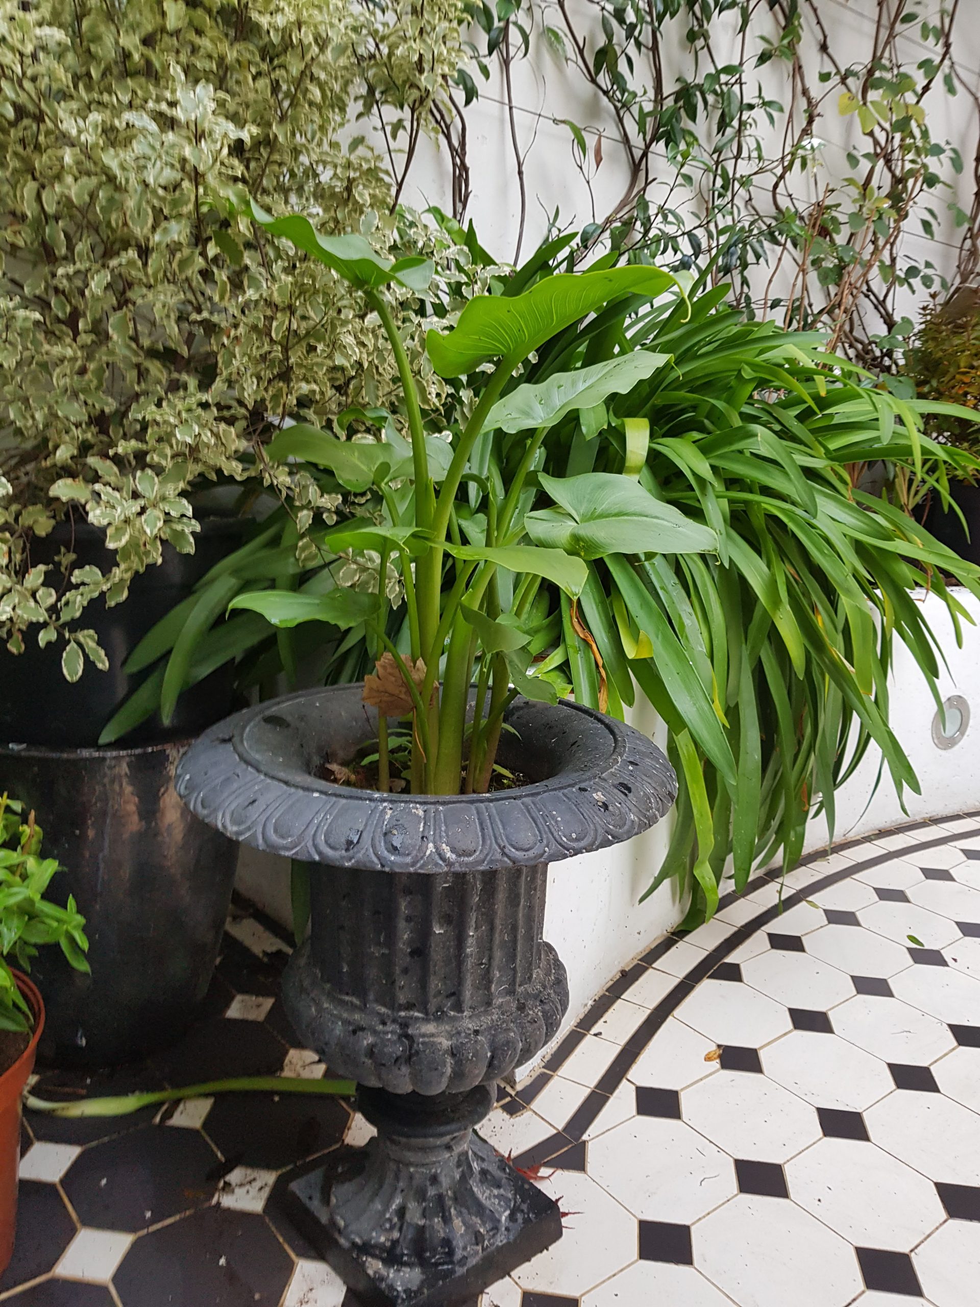
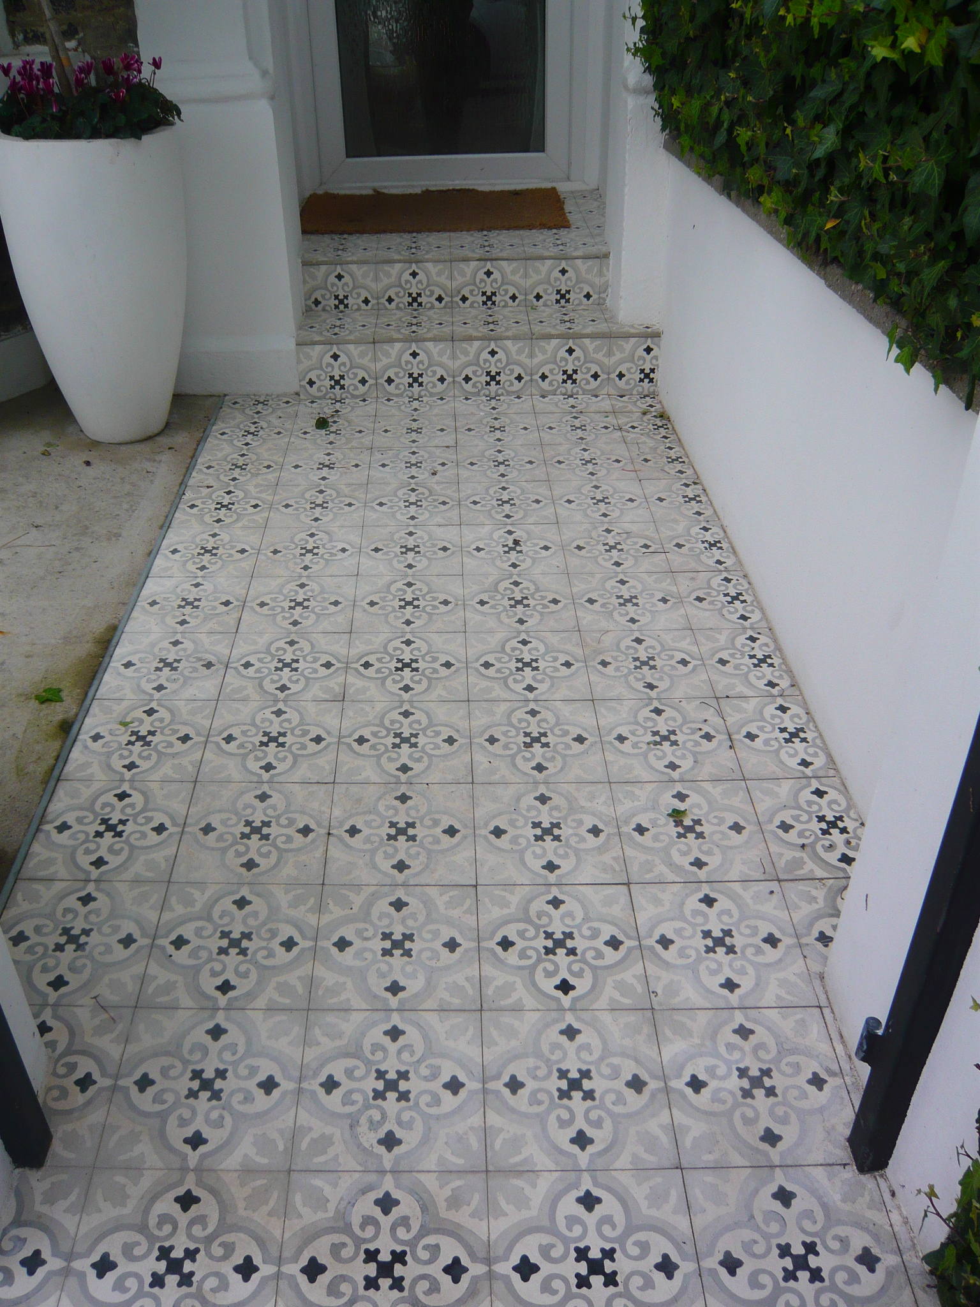
The second stage was the specification of the materials and for the first year, the client had tiles surrounded the circle in smooth concrete, everything else was white with the trellis painted black which looked very modern. The second version the designer decides to have tiles all around. The circle more white than black, the area surrounds it more black. This felt more like the Parisian checkboard Chanel which was the inspiration for the garden.
The Planting Scheme
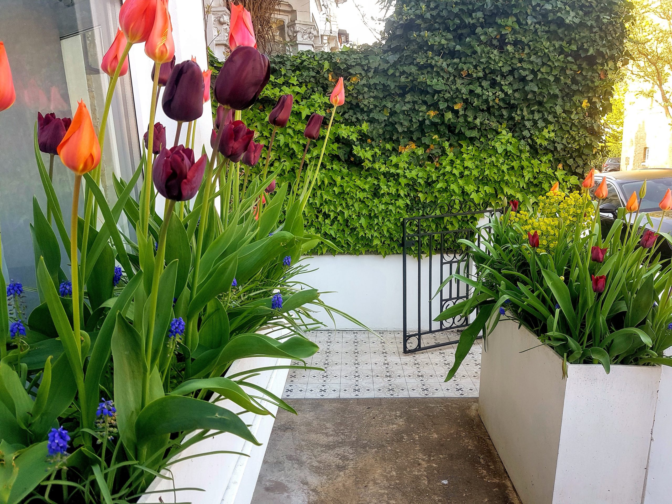
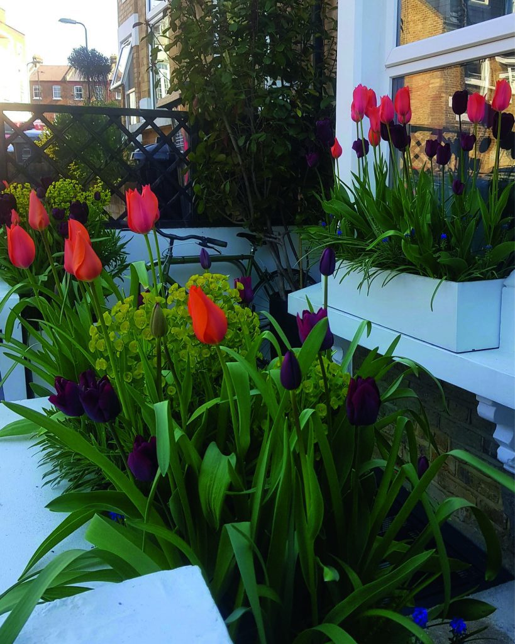
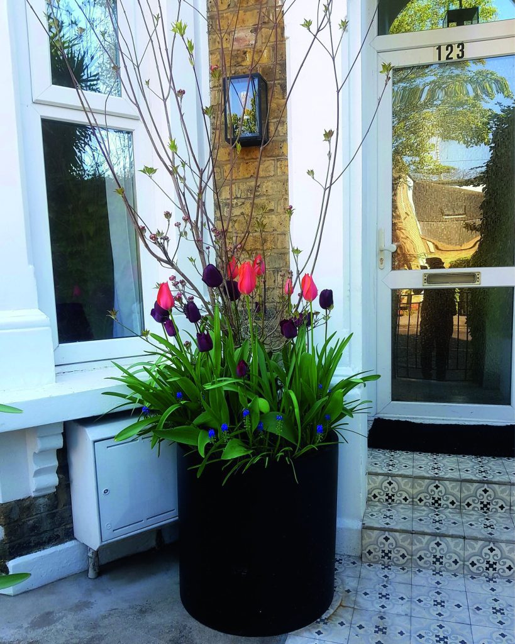
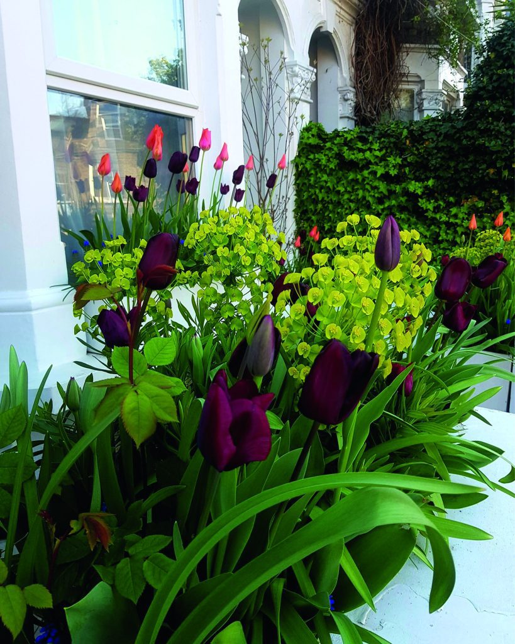
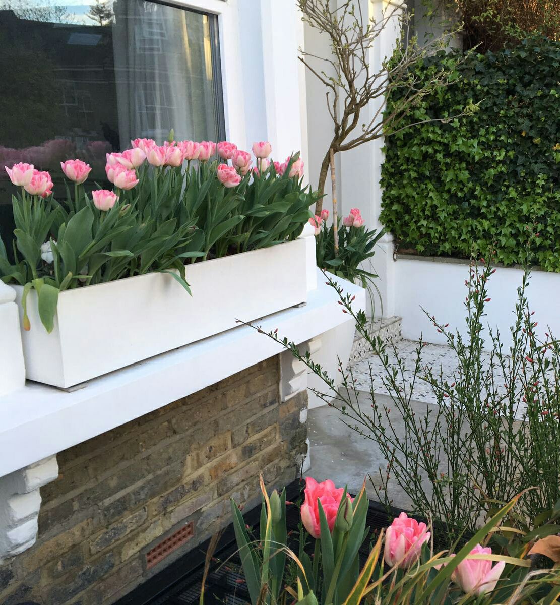
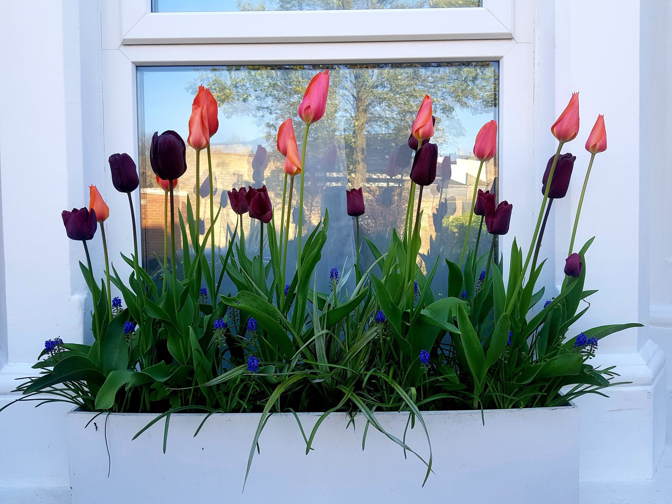
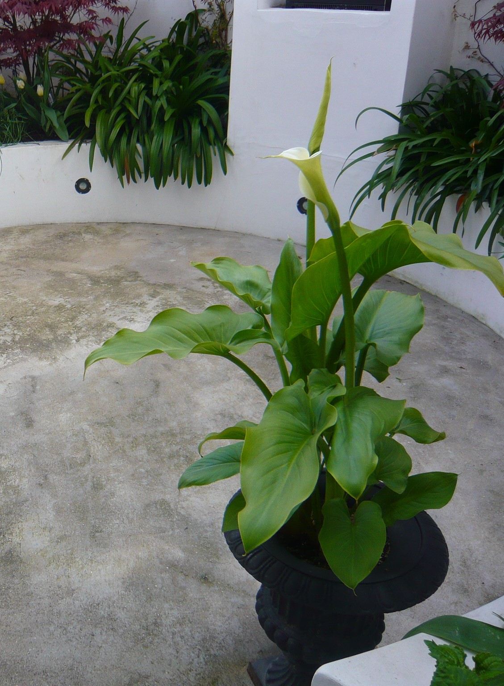
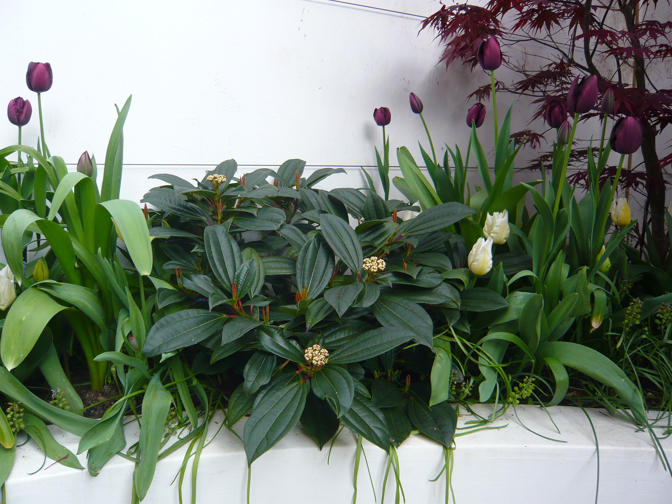
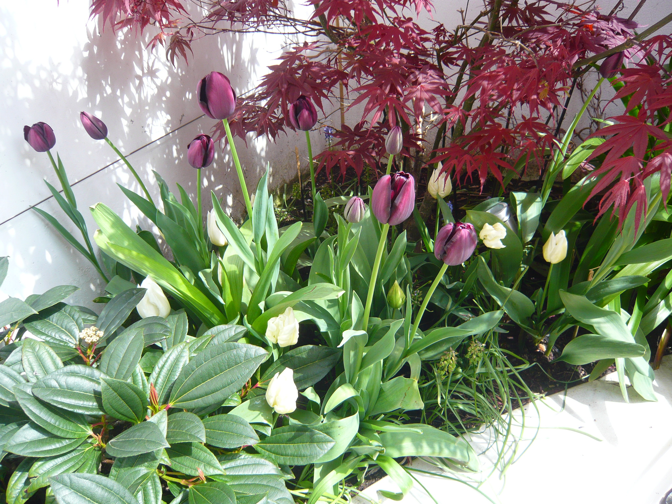
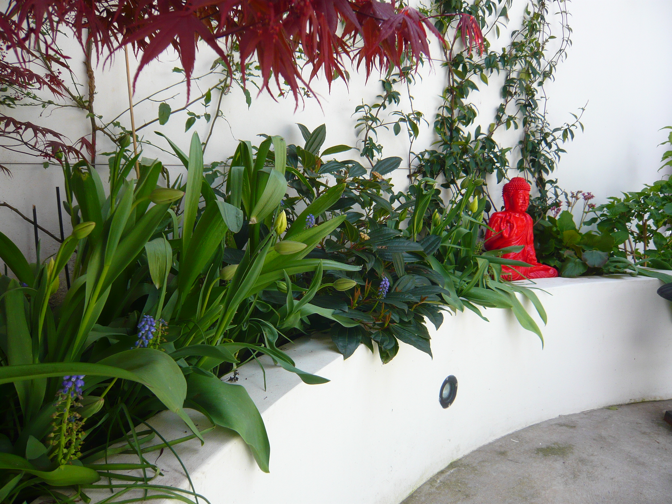
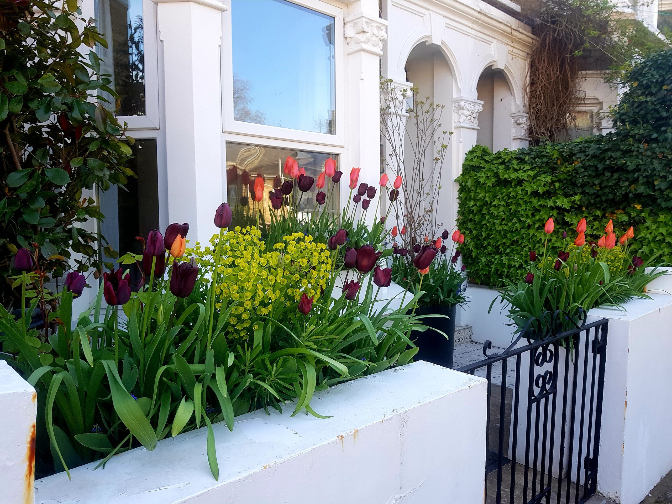
The planting was also bold with Silva’s signature plants like purple acers on each side of the raised beds. Agapanthus for the bluye and lush green foliage. The hydrangeas anabelle for the late season colour. Treachelspermum jasminoides planted for scent on both sides and solanum jasminoides album for white colour. This strengthen the black and white theme for the scheme. Silva kept empty spaces for the client to add some seasonal colour as in small space it is difficult to have constant colour. Bulbs planted for spring, seasonal plants for summer and autumn the orange of the acers.
Finally, Silva planned Jasmine Officinale to climb the whole of the neighbour’s back of the house. The wall dominated the space, however the designer left to grow until a certain height and then let them hang back holding the small white flowers in summer time
The client was thrilled as she had everything in such a small space. The plants thrived abundantly, and she said it is her love she give to the plants that fill the space which they retributed kindly to the new owner.