INFO
V
Minimalist Garden- London
The client invited Roberto Silva to design this small garden in Islington and the garden was a blank canvas. Although the house had a cottage style, the modern interior and décor was asking for a contemporary approach to it.
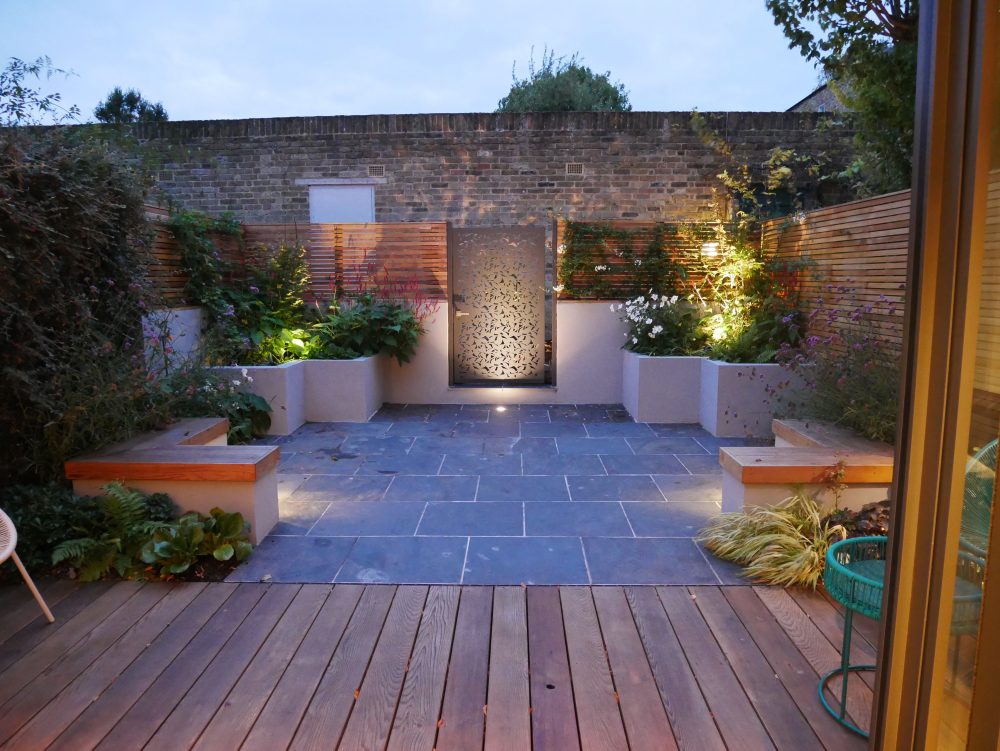
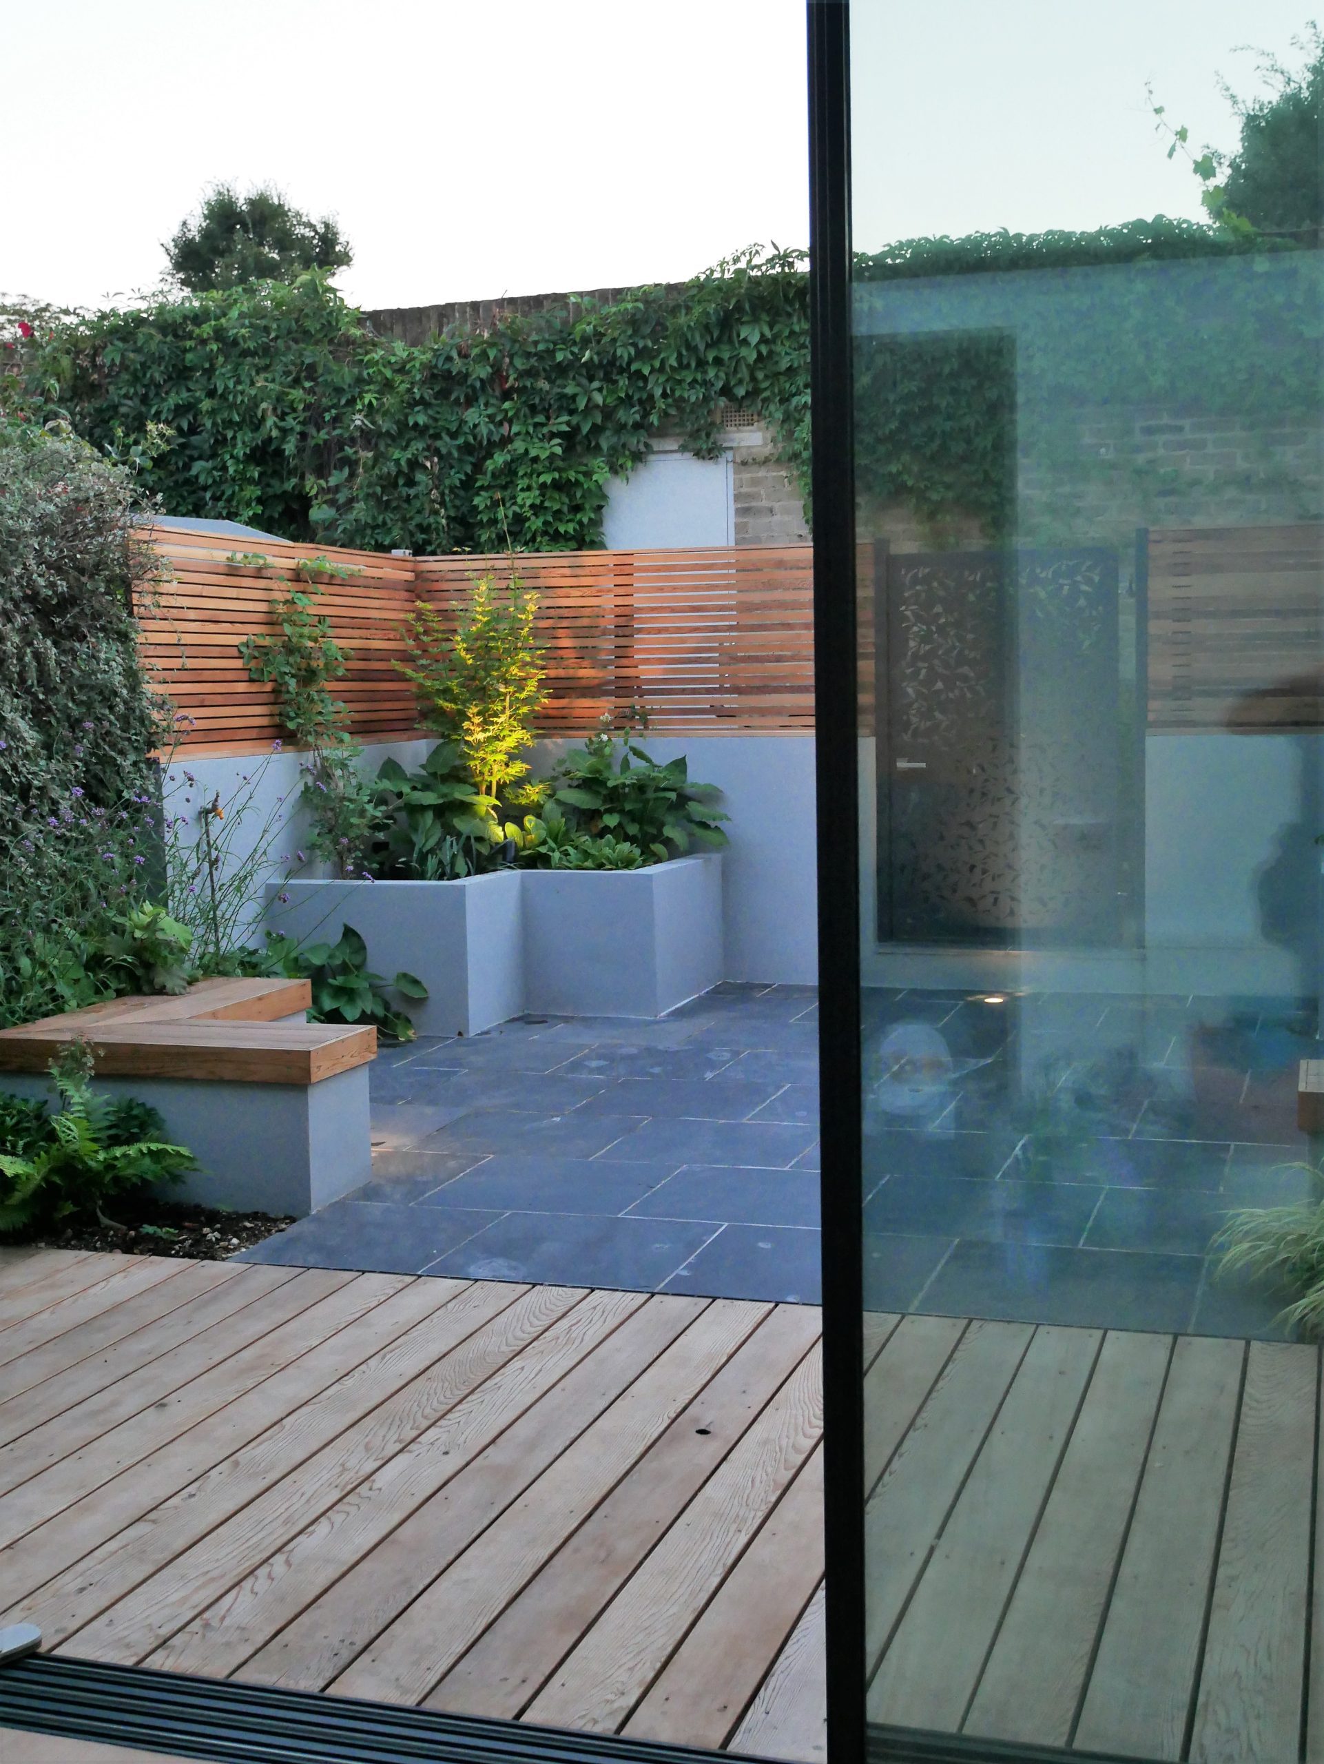
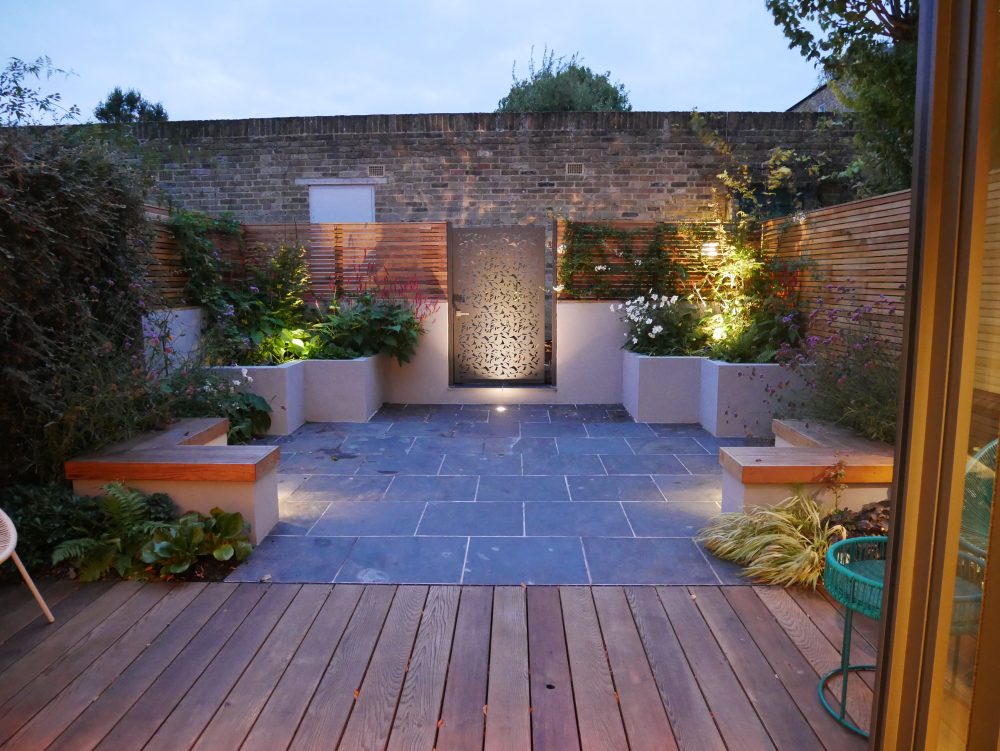
The house had a beautiful extension with a full vision of the garden through the glass door. The interior had white walls and dark grey in the details of the kitchen shelves, table and furniture. The client wanted a garden to reflect that as well as a place with a strong visual seen from inside.
The Design
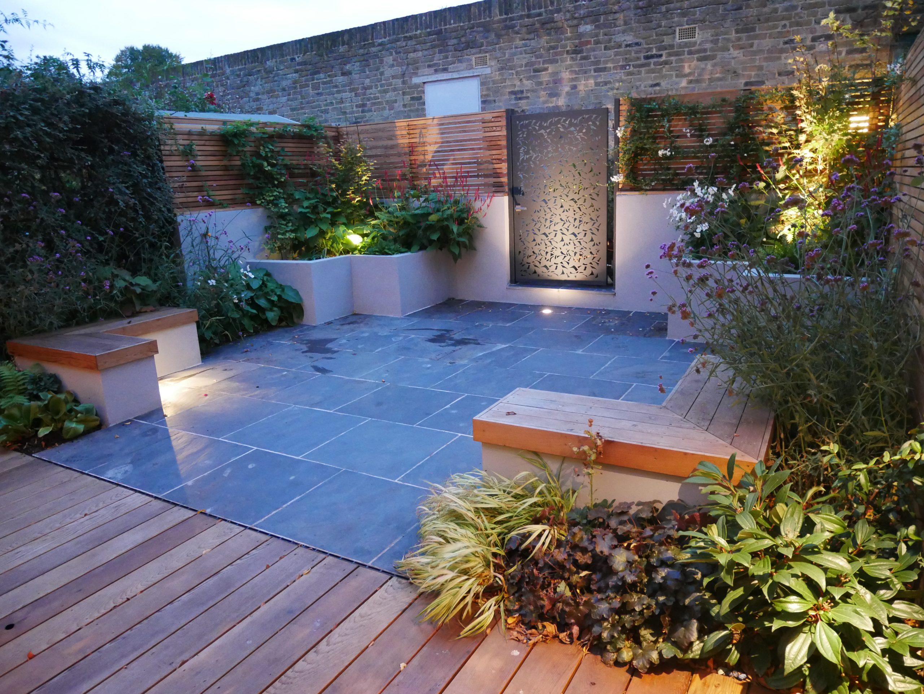
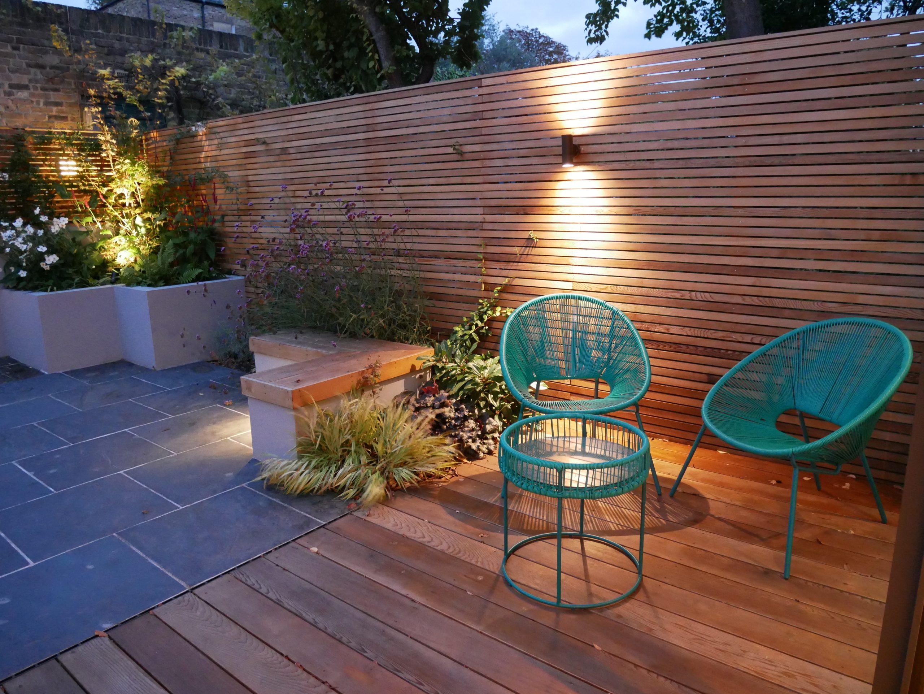
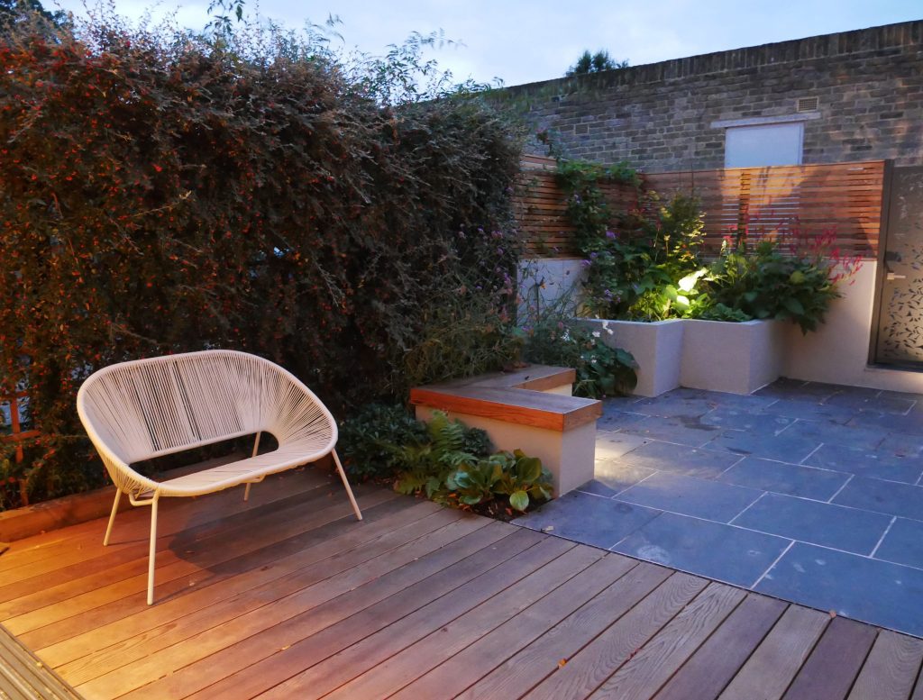
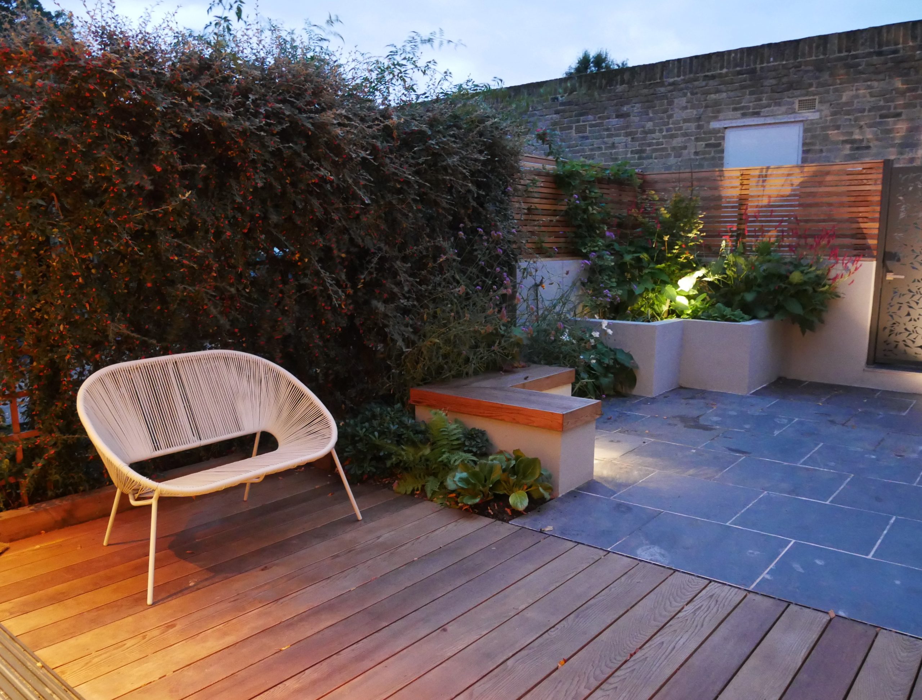
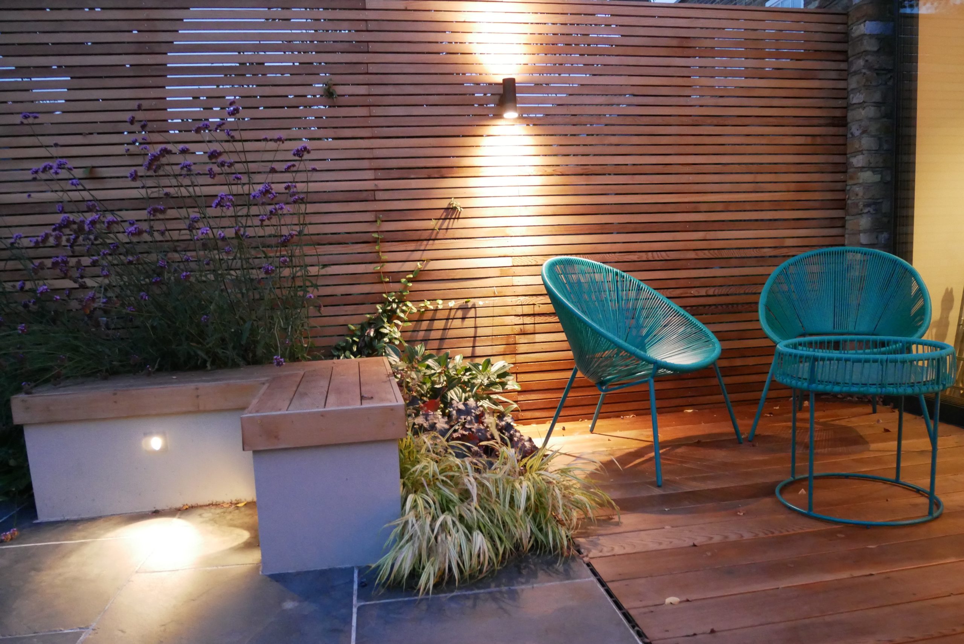
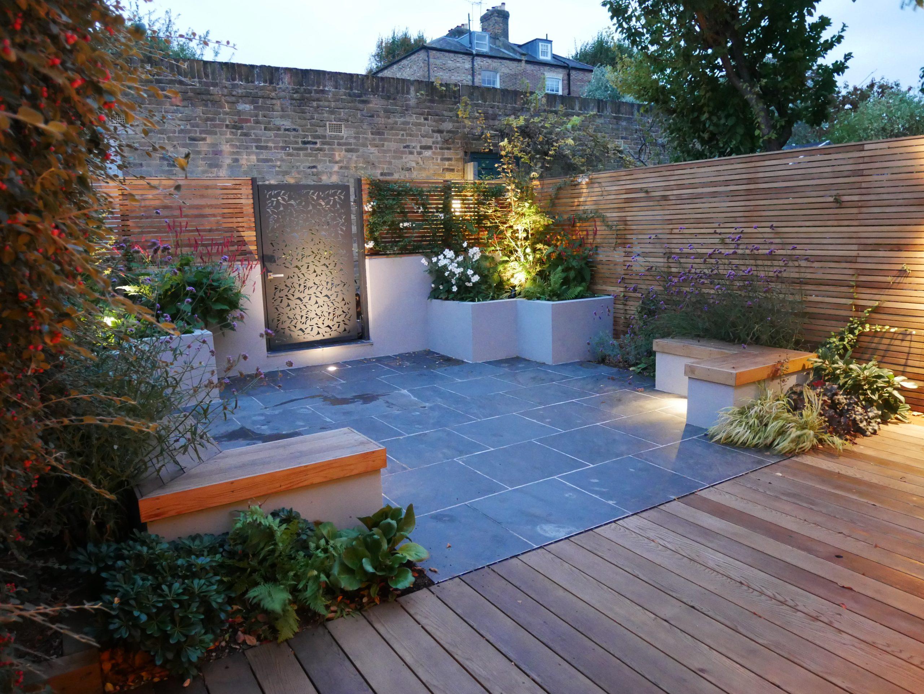
The garden had a drop taking a third of the space immediately after the extension, so Silva created a Cedar decking to level that area to the level of the house. This area was wide enough to fit a bistro table, a bench and some chairs which later on the client bought them with the help of the designer.
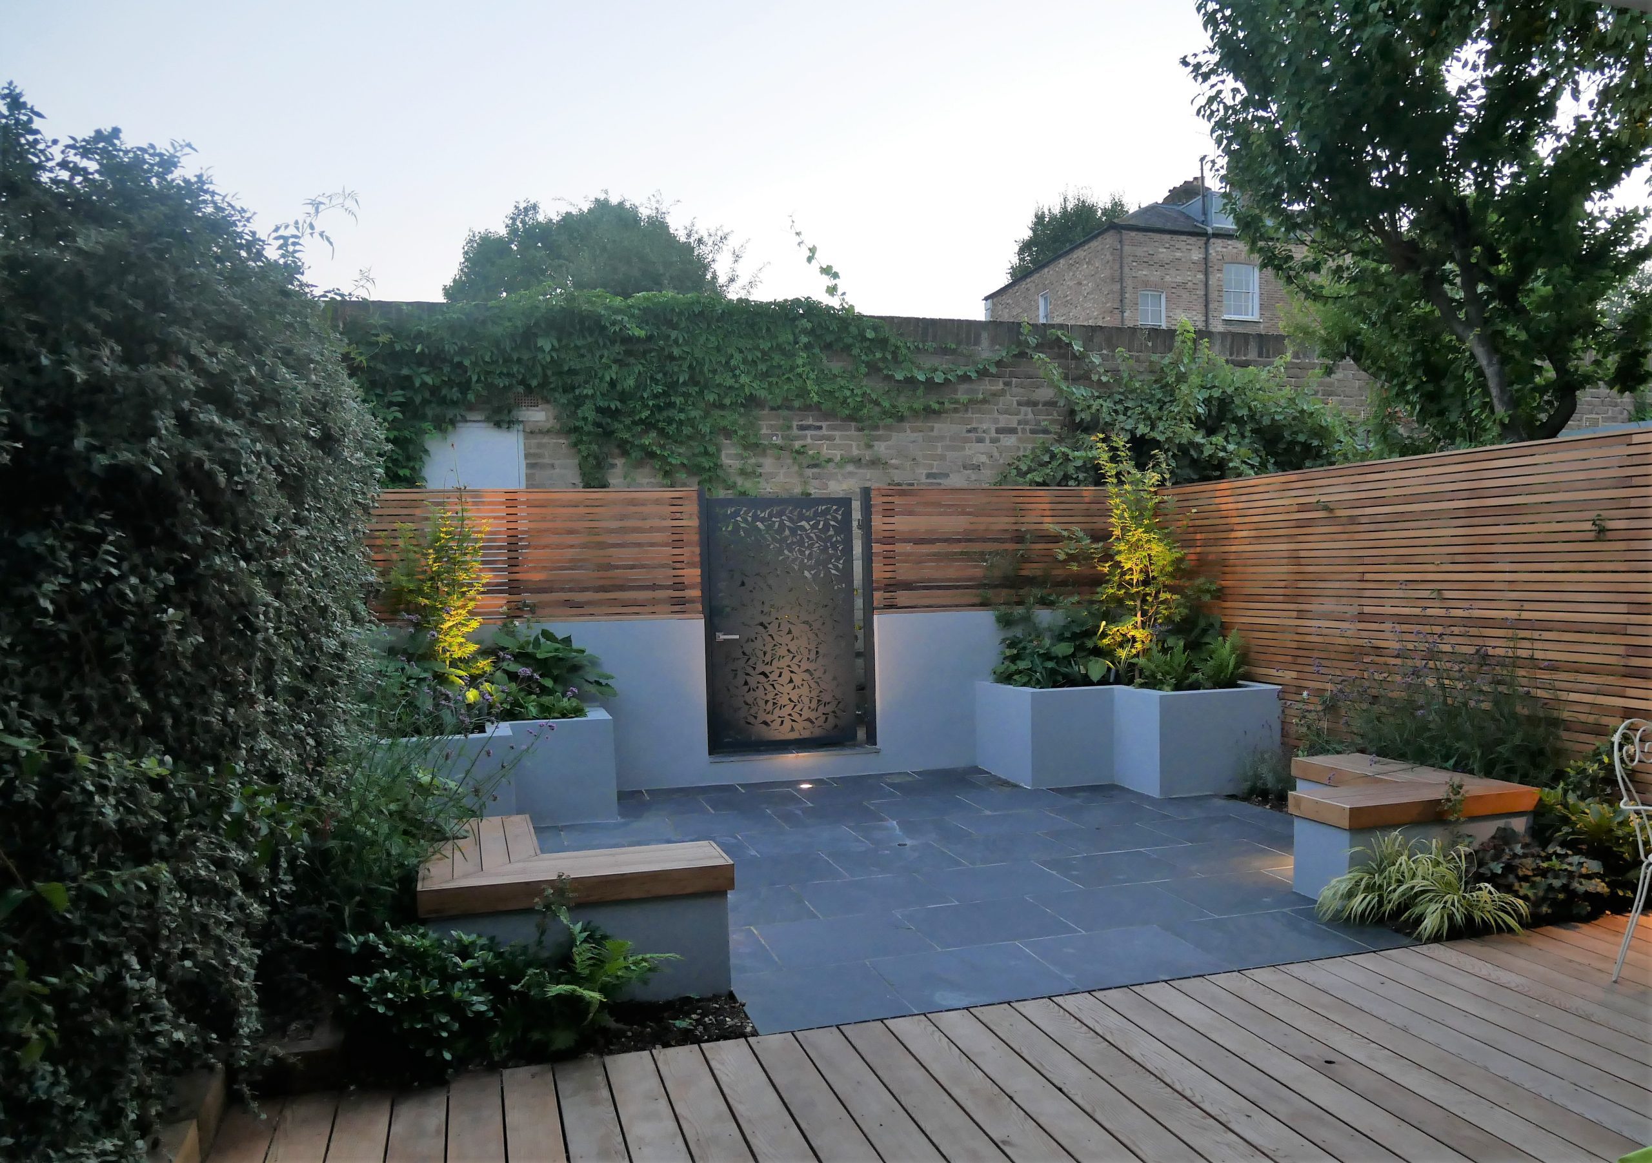
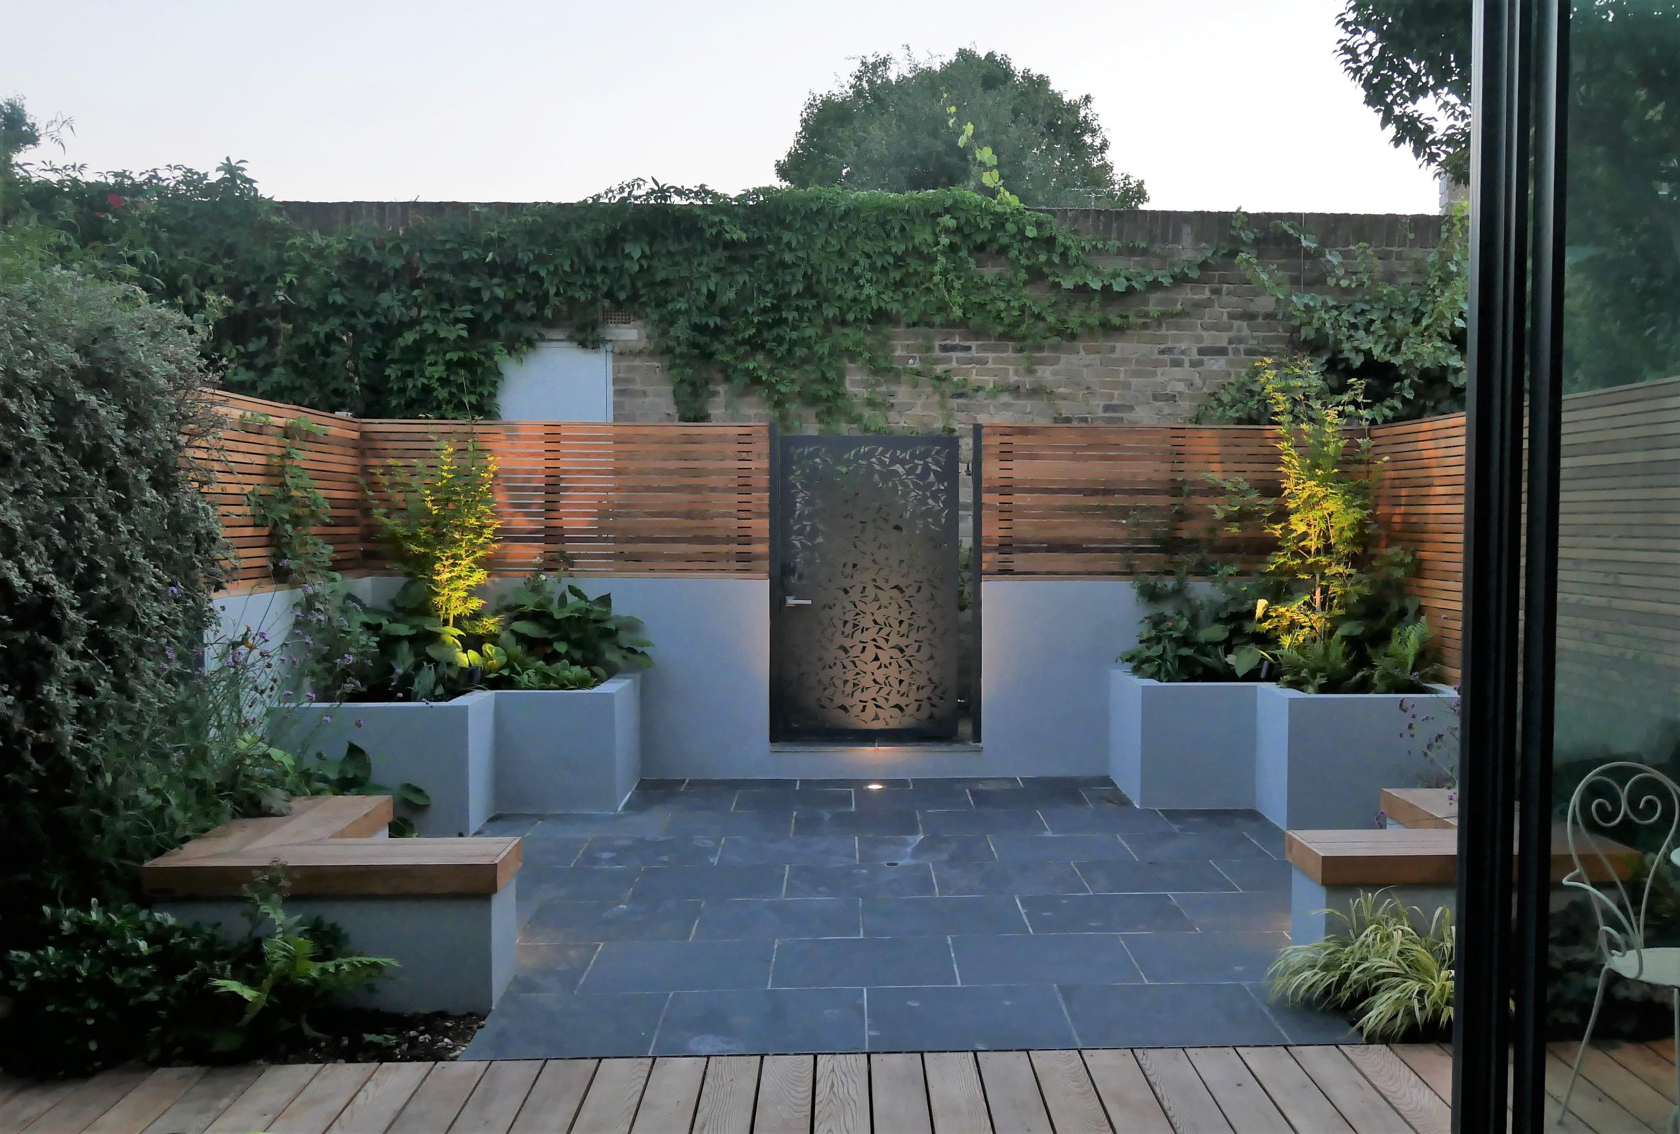
After the decking Silva designed an area with black slate, which is one of his signature materials. The black slate mirrors the detail of the interior and goes beautifully with the decking. The slate patio also was designed like a carpet in the middle of the garden.
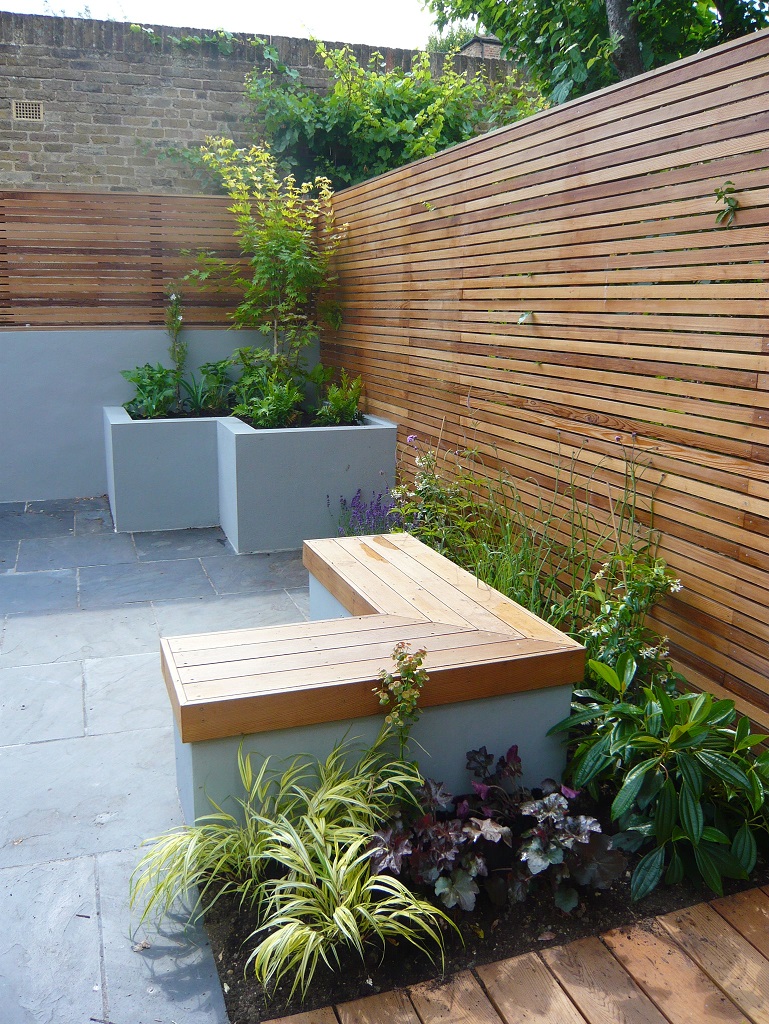
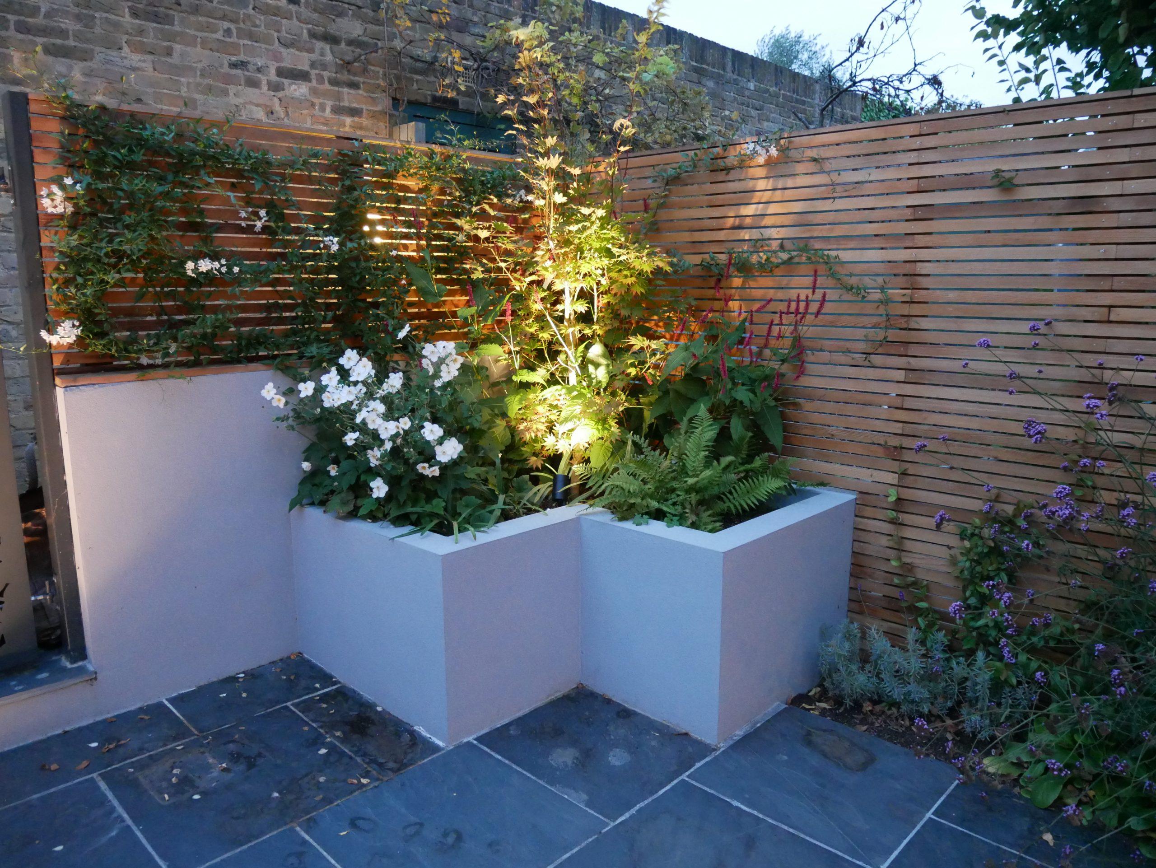
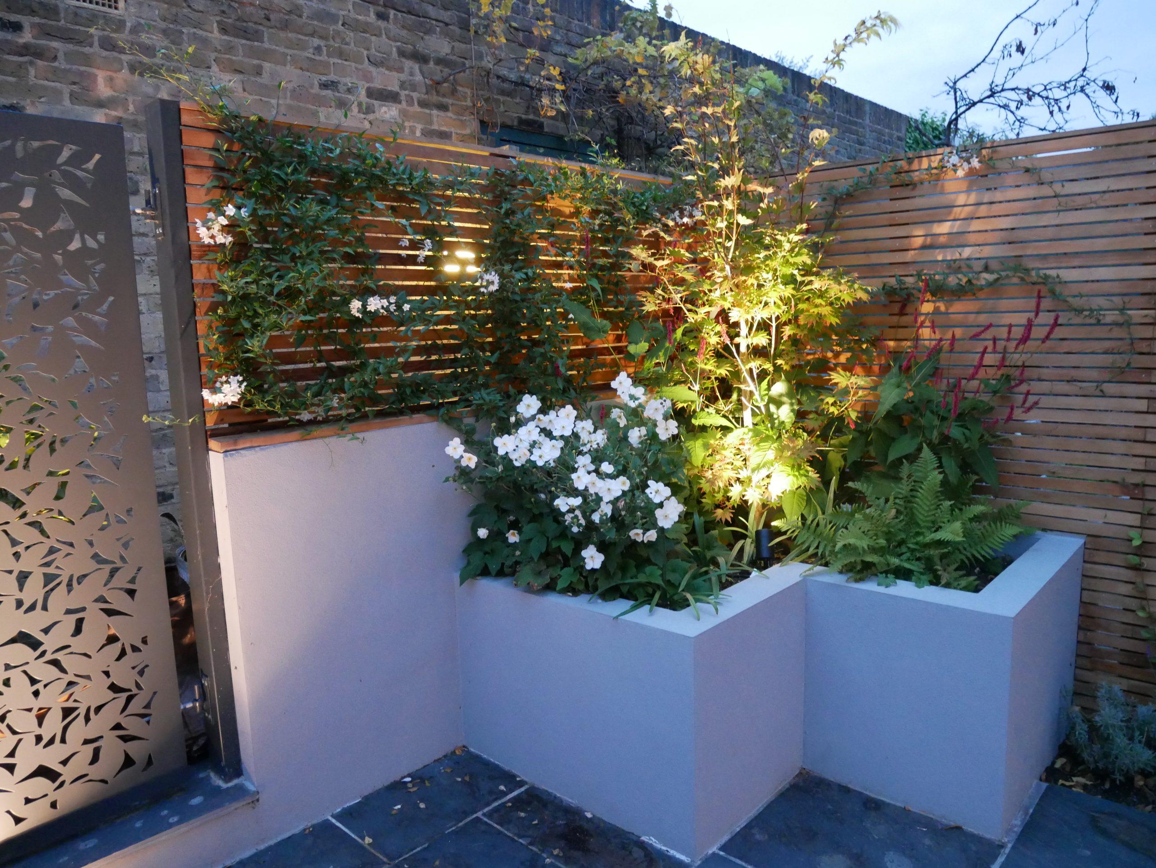
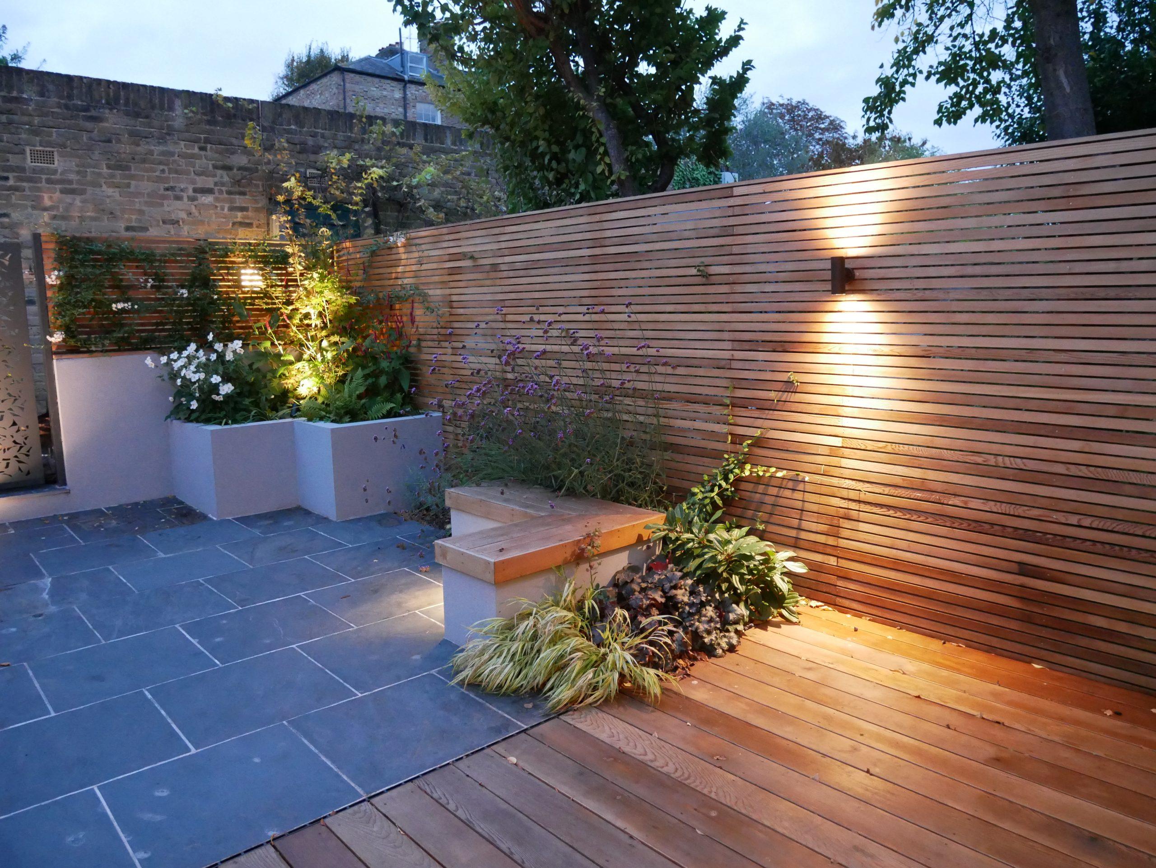
Raised beds, rendered and painted in a light grey colour were built on either side of the garden, and two L shaped seats were also built to give continuity to those raised beds. The seat was built with concrete blocks and rendered with the same colour as the raised beds. On top the cedar echoes the decking to strengthen the unity in the garden. The raised bed and the bench created height and gave a three-dimension interest to the space
Boundaries are very important and in Roberto’s approach they are one of the first elements to be thought out properly as it is the background for all the plants and garden. Roberto suggested to the client cedar slatted fence installed all around including on top of the existing brick walls. The brick walls were also rendered. The left side of the boundary fence was kept the same as it had a beautiful cotoneaster planted around it and beautiful climbers.
Attention to detail
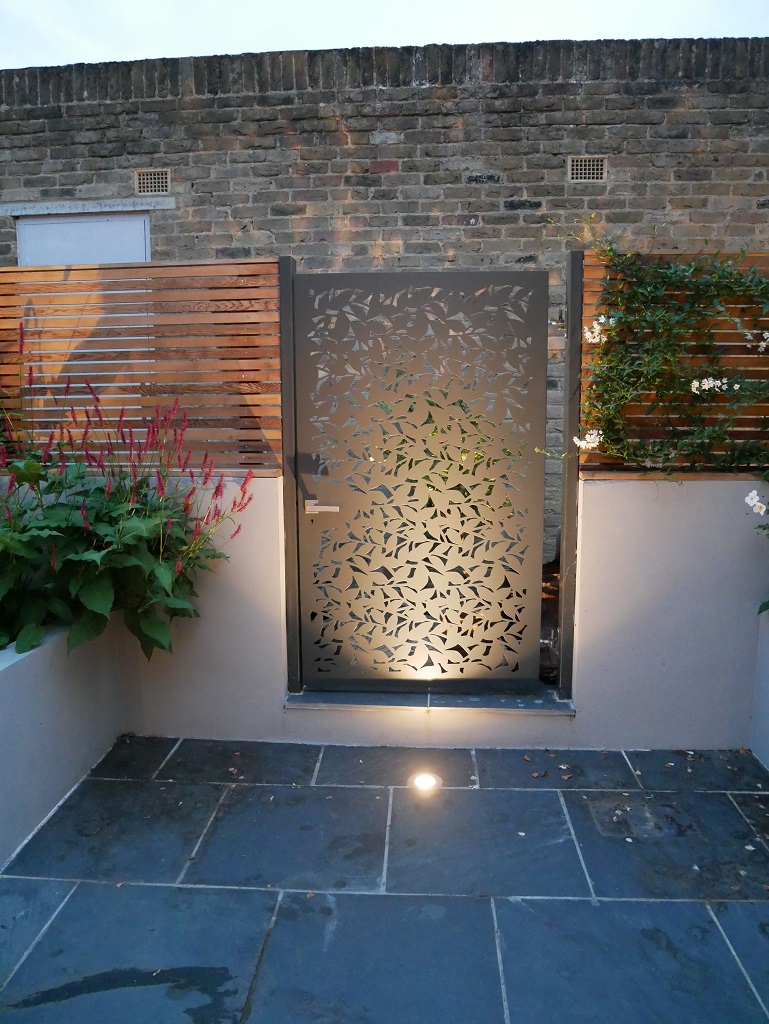
The garden originally had a gate on the right side of the garden and Roberto moved to the centre of the boundary, hidden by a water feature. The water feature had the intention to hide the gate as well as the focal point of the garden. Later, the client was concerned about the maintenance of the water feature so Roberto removed it and created a gate to use as a passage to the garage as well as a focal point in the garden and from the house.
Stark & Greensmith supplied the gate and the client chose a black one with leaf detail. It was the last item added to the garden.
Although the client gave free reign to Silva design the garden, they asked a place for a washing line. This was a challenging in a modern garden design, however Roberto designed a small hole to fix the washing line. It had a metal lid for covering when not in use.
Planting and Lighting
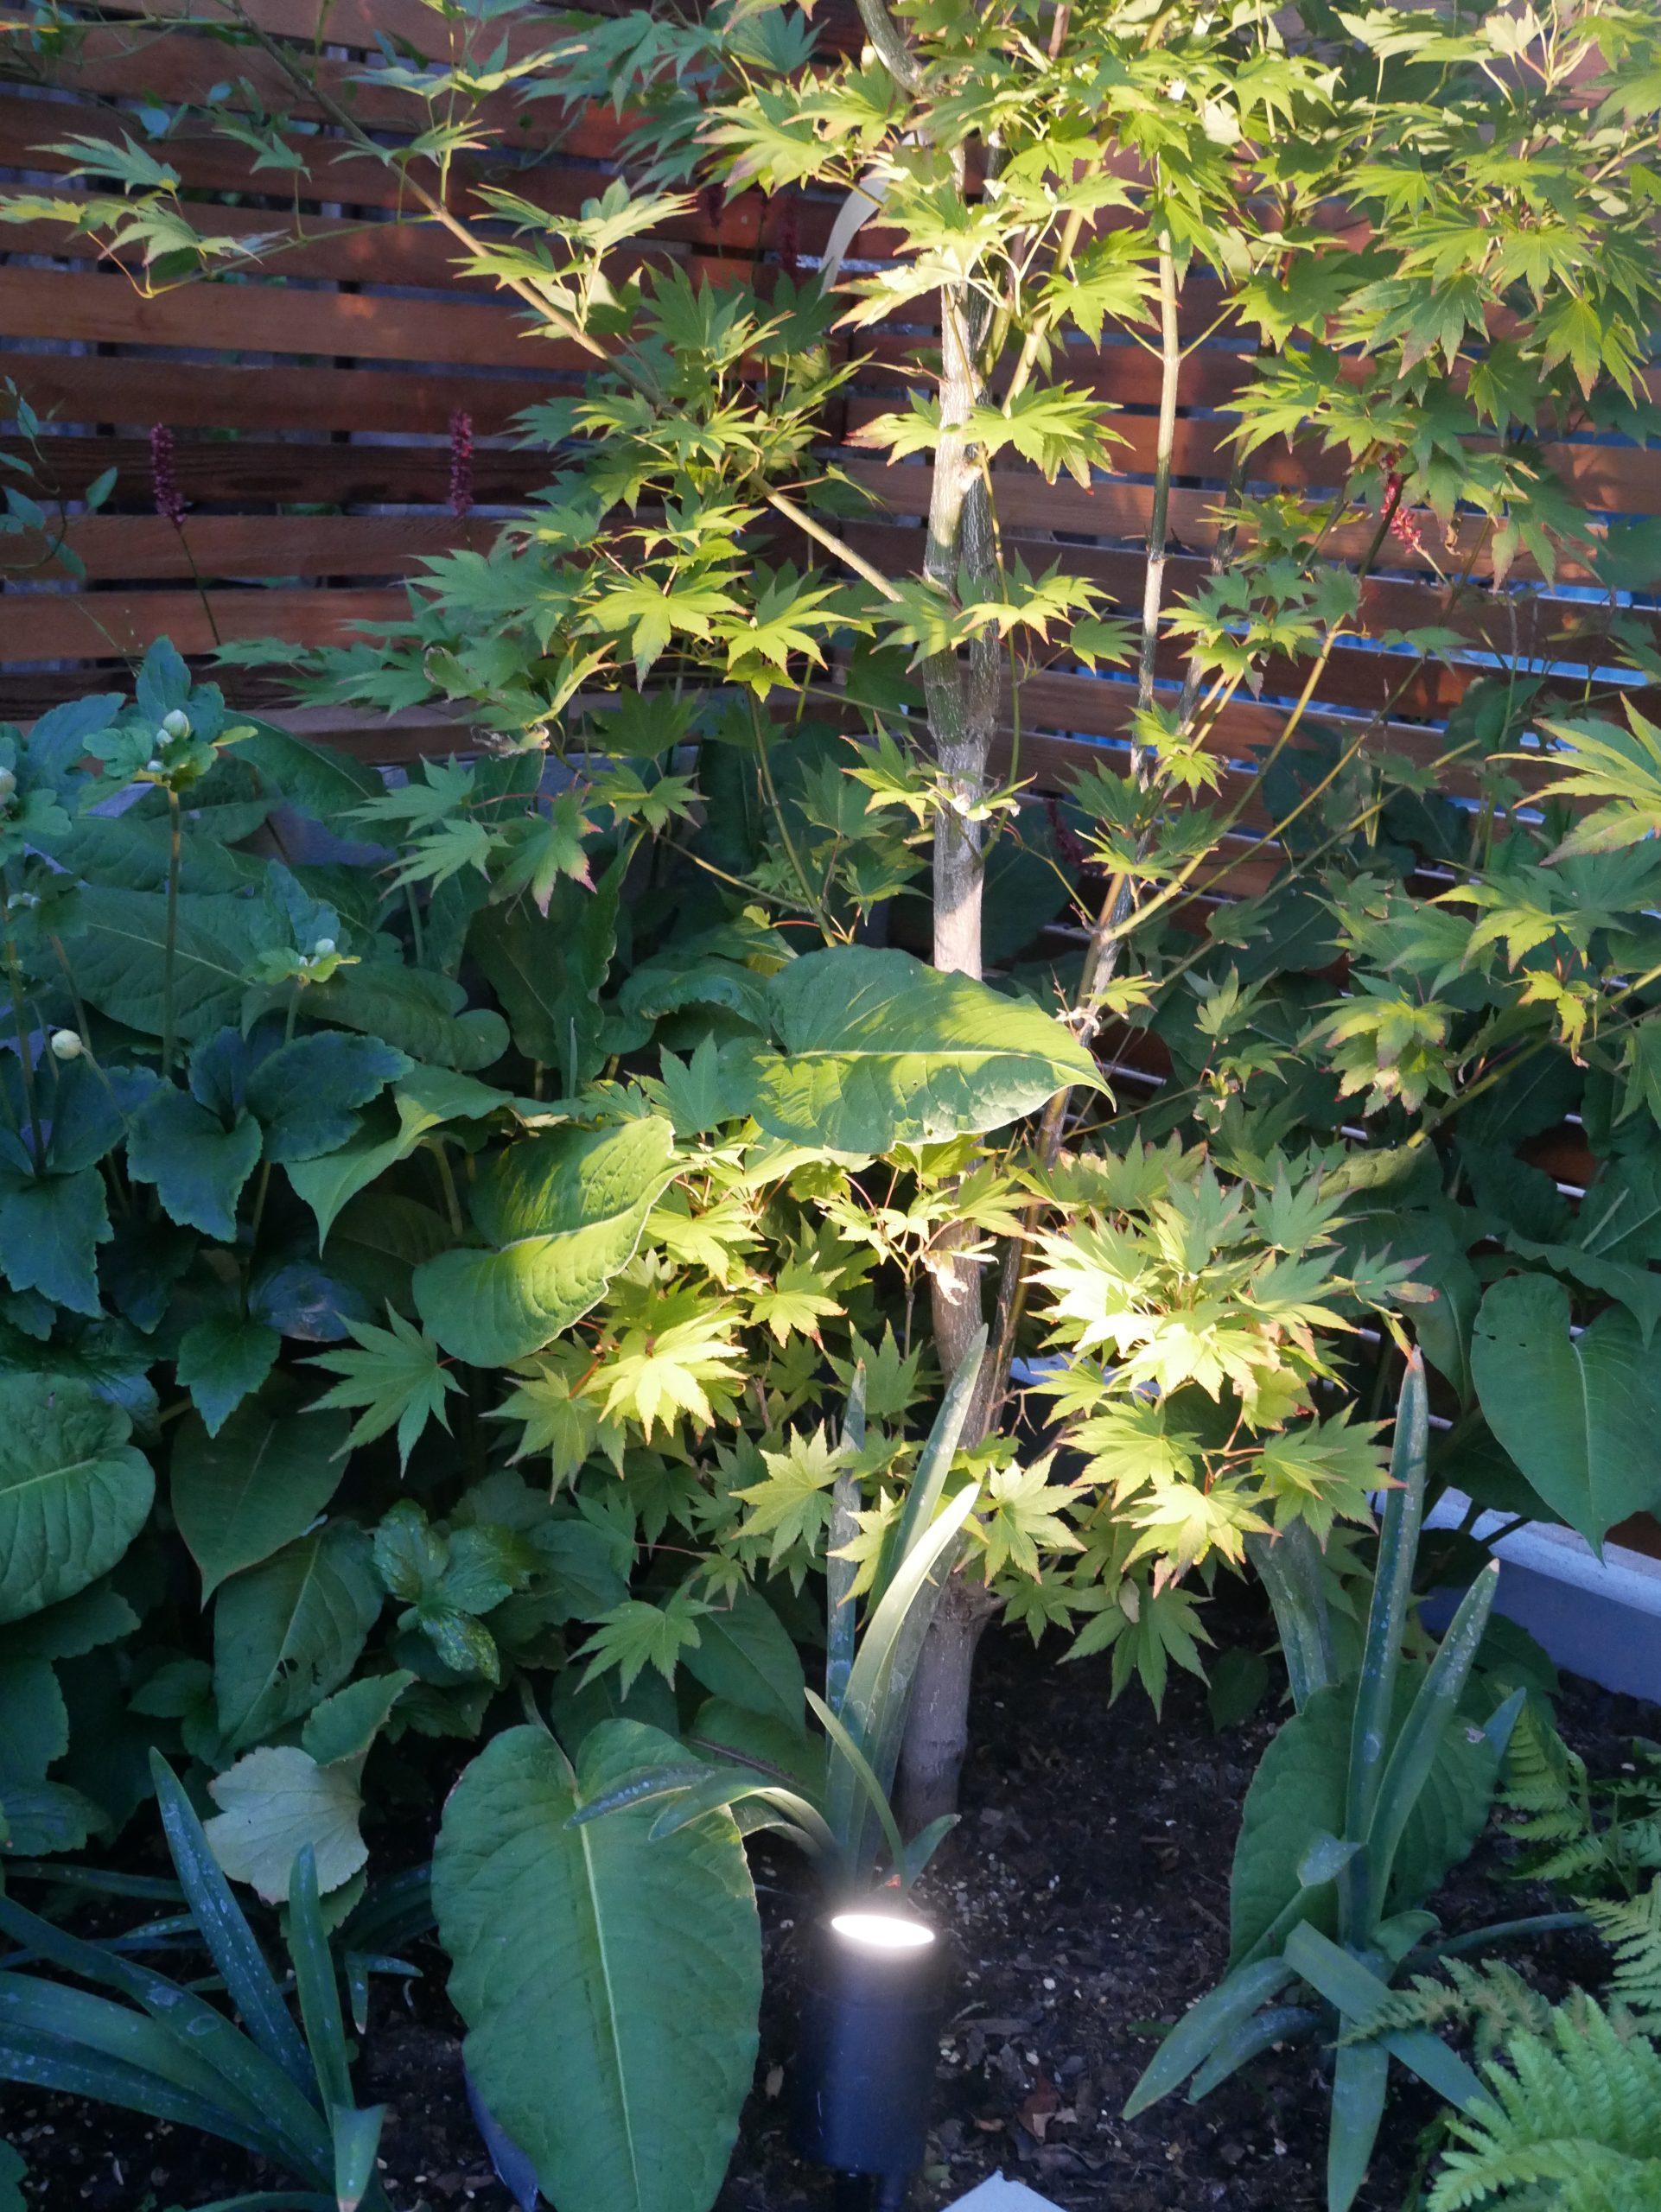
The garden had lighting designed by Silva uplighting the architectural trees planted on the raised beds, recessed lights on the bench and another recessed floor light uplighting the gate. The garden looks particularly stunning in the evening giving extra hours for the clients to enjoy the garden.
The planting is lush and Silva used enough evergreens for all year-round interest such as Bergenias, Pittosporum, Dryopteris, Lavender. He also used Verbenas Bonariensis to fill up the space and large leaves plants such as Persicarias and Zantedeschias. Bulbs mostly to give interest in spring such as tulips Purisima, Angelique and queen of the night. For Autumn, Roberto suggested Japanese Anemones and Persicarias.
The result is a minimal and modern garden with a lush planting with all year-round interest.